

Listing Courtesy of: BRIGHT IDX / Listed By: Keller Williams Main Street
515 Douglas Drive Cherry Hill, NJ 08034
Active (2 Days)
$599,000 (USD)
OPEN HOUSE TIMES
-
OPENSat, Nov 2112:30 pm - 2:30 pm
Description
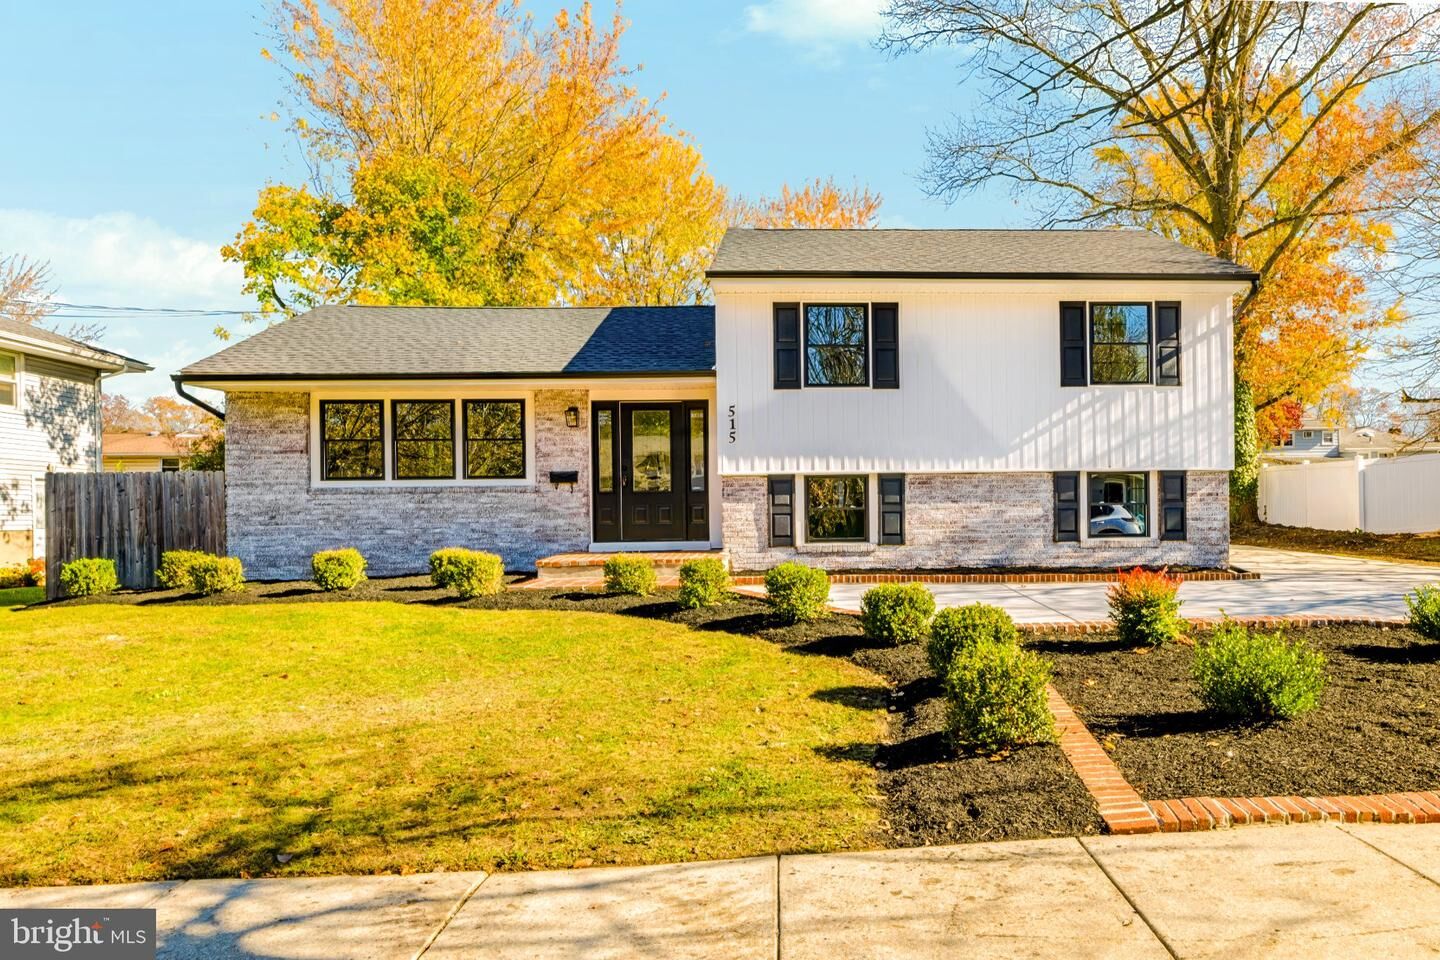
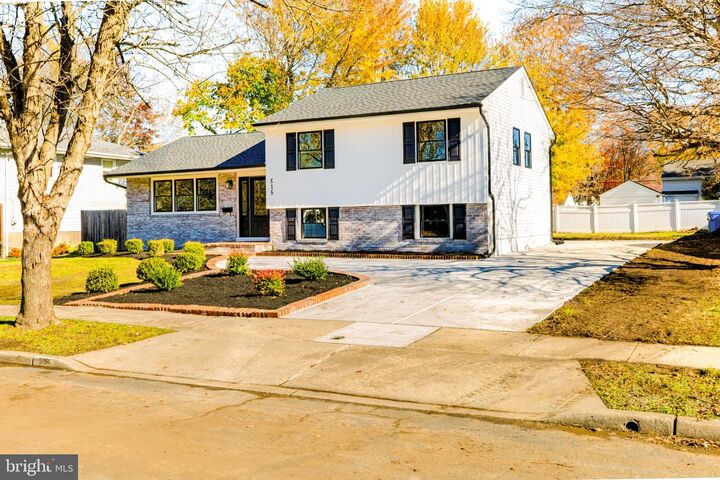
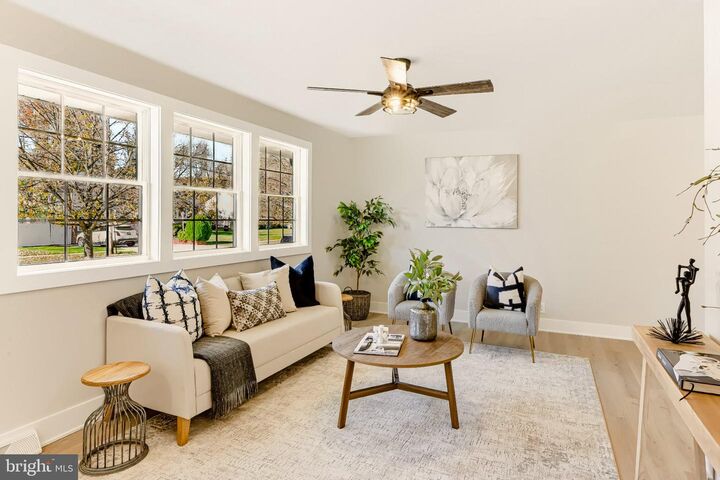
Welcome home to Cherry Hill’s Kingston neighborhood. Classic black shutters and brick edged planting beds frame the entry to this fully renovated split-level. Inside, three front windows fill the living room with sunlight, and warm wood look flooring continues into the kitchen and dining area.The kitchen is made for gathering. Two brass tone pendants hang above a generous L shaped island, with seating at one end and room to prepare dinner at the other. Deep drawers and a built-in microwave sit beneath the softly veined countertop. Across the island, a wood tone hood sits above the stainless steel slide-in range, framed by white Shaker cabinetry and a chevron tile backsplash. Just beyond the island, there’s room to set a full dining table, and a glass paneled door opens to the backyard.Upstairs, three carpeted bedrooms share a renovated full bath with a wide vanity, matte black fixtures, and a subway-tiled tub surround. A few steps down from the living room, the finished lower level offers a separate space for movie nights or a home office, with recessed lighting and a convenient powder room. Outside, a wide concrete driveway offers additional off street parking and leads to the attached garage at the rear of the home.Enjoy nearby shopping and dining at Garden State Park and Cherry Hill Mall, with easy access to Route 70 and I-295. With a new roof, gas furnace, central air conditioning, and water heater, the home is ready for its next chapter. All that’s left is to make it yours.
MLS #:
NJCD2130656
NJCD2130656
Taxes
$8,531(2025)
$8,531(2025)
Lot Size
9,375 SQFT
9,375 SQFT
Type
Single-Family Home
Single-Family Home
Year Built
1955
1955
Style
Split Level, Transitional
Split Level, Transitional
School District
Cherry Hill Township Public Schools
Cherry Hill Township Public Schools
County
Camden County
Camden County
Listed By
Anamarie Hernandez, Keller Williams Main Street
Source
BRIGHT IDX
Last checked Nov 12 2026 at 12:40 PM GMT+0000
BRIGHT IDX
Last checked Nov 12 2026 at 12:40 PM GMT+0000
Bathroom Details
- Full Bathroom: 1
- Half Bathroom: 1
Subdivision
- Kingston
Property Features
- Above Grade
- Below Grade
- Foundation: Block
Heating and Cooling
- Forced Air
- Window Unit(s)
Basement Information
- Partial
Exterior Features
- Brick
- Frame
- Vinyl Siding
Utility Information
- Sewer: Public Sewer
- Fuel: Natural Gas
Stories
- 3
Living Area
- 1,909 sqft
Location
Disclaimer: Copyright 2026 Bright MLS IDX. All rights reserved. This information is deemed reliable, but not guaranteed. The information being provided is for consumers’ personal, non-commercial use and may not be used for any purpose other than to identify prospective properties consumers may be interested in purchasing. Data last updated 11/12/26 04:40
