

Listing Courtesy of: GARDEN STATE MLS - IDX / Listed By: United Real Estate - Contact: 856-524-3158
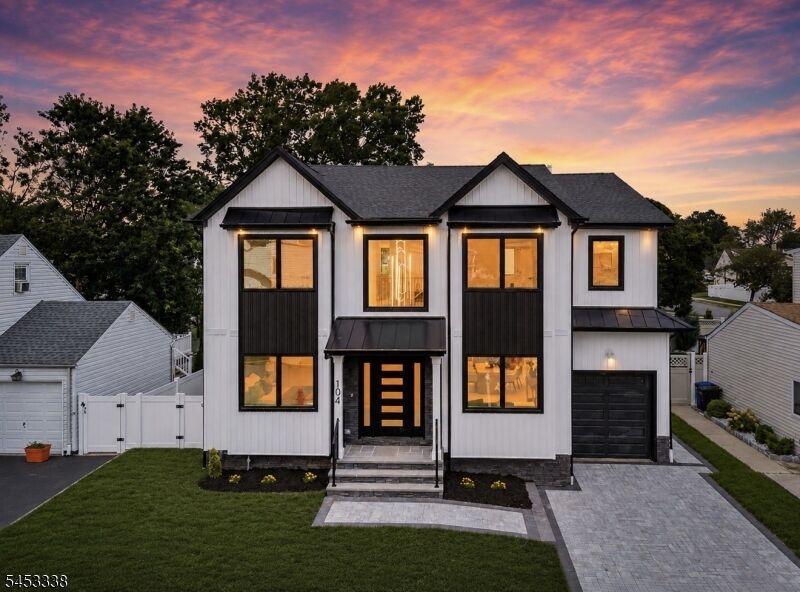
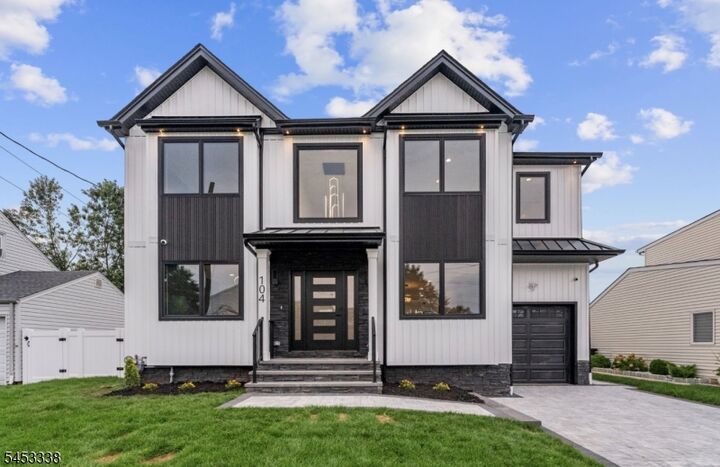
104 Highview Dr Clifton City, NJ 07013
Active
$1,399,888 (USD)
OPEN HOUSE TIMES
-
OPENSat, Aug 151:00 pm - 3:00 pm
-
OPENSun, Aug 161:00 pm - 3:00 pm
Description
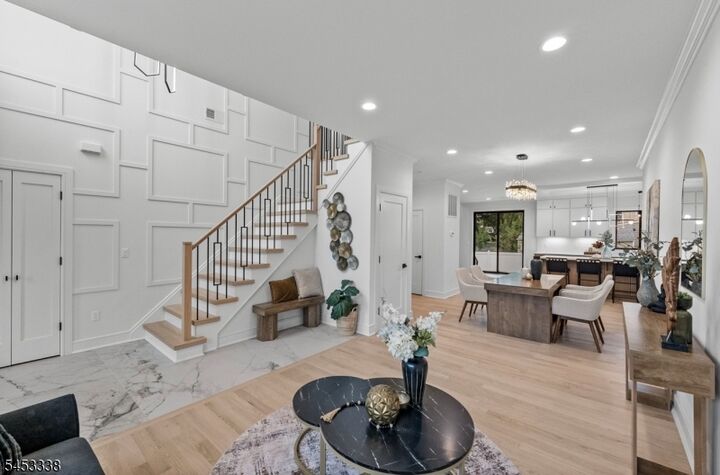
Experience standout comfort in this home built over an existing foundation, designed to maximize space and everyday ease. The first floor welcomes you with a spacious living room and dining area, a gourmet kitchen made for cooking and entertaining, and a convenient main-level master bedroom. You?ll also find an additional half bath and a bright open two-story TV room that adds an airy, modern feel to the home. Upstairs, the second level offers two well-sized bedrooms, each with its own private bathroom for convenience and privacy. There is also a second master suite featuring two spacious walk-in closets and a luxurious full bath. Enjoy spa-like relaxation in the stunning luxury shower with a tub located inside the shower. The oversized basement provides abundant extra space, whether you?re looking for storage, a recreation area, or room to grow, plus an additional half bath.Extra features include built-in cameras and built-in speakers?adding both security and entertainment to your daily life. A versatile layout, thoughtful design, and impressive finishes make this home a must-see.
MLS #:
4046406
4046406
Taxes
$9,095(2025)
$9,095(2025)
Lot Size
5,663 SQFT
5,663 SQFT
Type
Single-Family Home
Single-Family Home
Year Built
1955
1955
Style
Colonial
Colonial
County
Passaic County
Passaic County
Listed By
Jhony Arboleda, United Real Estate, Contact: 856-524-3158
Source
GARDEN STATE MLS - IDX
Last checked Aug 12 2026 at 5:14 PM GMT+0000
GARDEN STATE MLS - IDX
Last checked Aug 12 2026 at 5:14 PM GMT+0000
Bathroom Details
- Full Bathrooms: 4
- Half Bathrooms: 2
Interior Features
- Smokedet
- Codetect
- Secursys
- Wlkincls
- Ceilcath
- Stalltub
Kitchen
- Eat-In Kitchen
- Separate Dining Area
Lot Information
- Level Lot
Property Features
- Fireplace: 1
- Fireplace: Family Room
Heating and Cooling
- 2 Units
- Forced Hot Air
Basement Information
- Finished
- French Drain
Flooring
- Tile
- Wood
Exterior Features
- Vinyl Siding
- Vertical Siding
- Roof: Asphalt Shingle
Utility Information
- Utilities: Public Water, All Underground
- Sewer: Public Sewer
- Fuel: Gas-Natural
Garage
- Attached Garage
Parking
- 1 Car Width
- Paver Block
Additional Information: United Real Estate | 856-524-3158
Location
Disclaimer: The data displayed relating to real estate for sale comes in part from the IDX Program of the Garden State Multiple Listing Service, L.L.C. Real Estate listings held by other brokerage firms are marked as IDX Listing.Information deemed reliable but not guaranteed. Listing Data Copyright 2026 Garden State Mulitple Listing Service, L.L.C. All rights reserved
Notice: The dissemination of listings displayed herein does not constitute the consent required by N.J.A.C. 11:5.6.1(n) for the advertisement of listings exclusively for sale by another broker. Any such consent must be obtained inwriting from the listing broker.
This information is being provided for Consumers’ personal, non-commercial use and may not be used for anypurpose other than to identify prospective properties Consumers may be interested in purchasing.
Notice: The dissemination of listings displayed herein does not constitute the consent required by N.J.A.C. 11:5.6.1(n) for the advertisement of listings exclusively for sale by another broker. Any such consent must be obtained inwriting from the listing broker.
This information is being provided for Consumers’ personal, non-commercial use and may not be used for anypurpose other than to identify prospective properties Consumers may be interested in purchasing.
