
34 Belmont Circle Columbus, NJ 08022
Source MLS VerifiedListing Courtesy of: MONMOUTH COUNTY ASSOCIATION OF REALTORS / Listed By: Coldwell Banker Realty

  34 Belmont Circle Columbus, NJ 08022

Active (0 Days)
$1,299,000 (USD)
6
BED
5
BATH
5,728
SQFT

Description

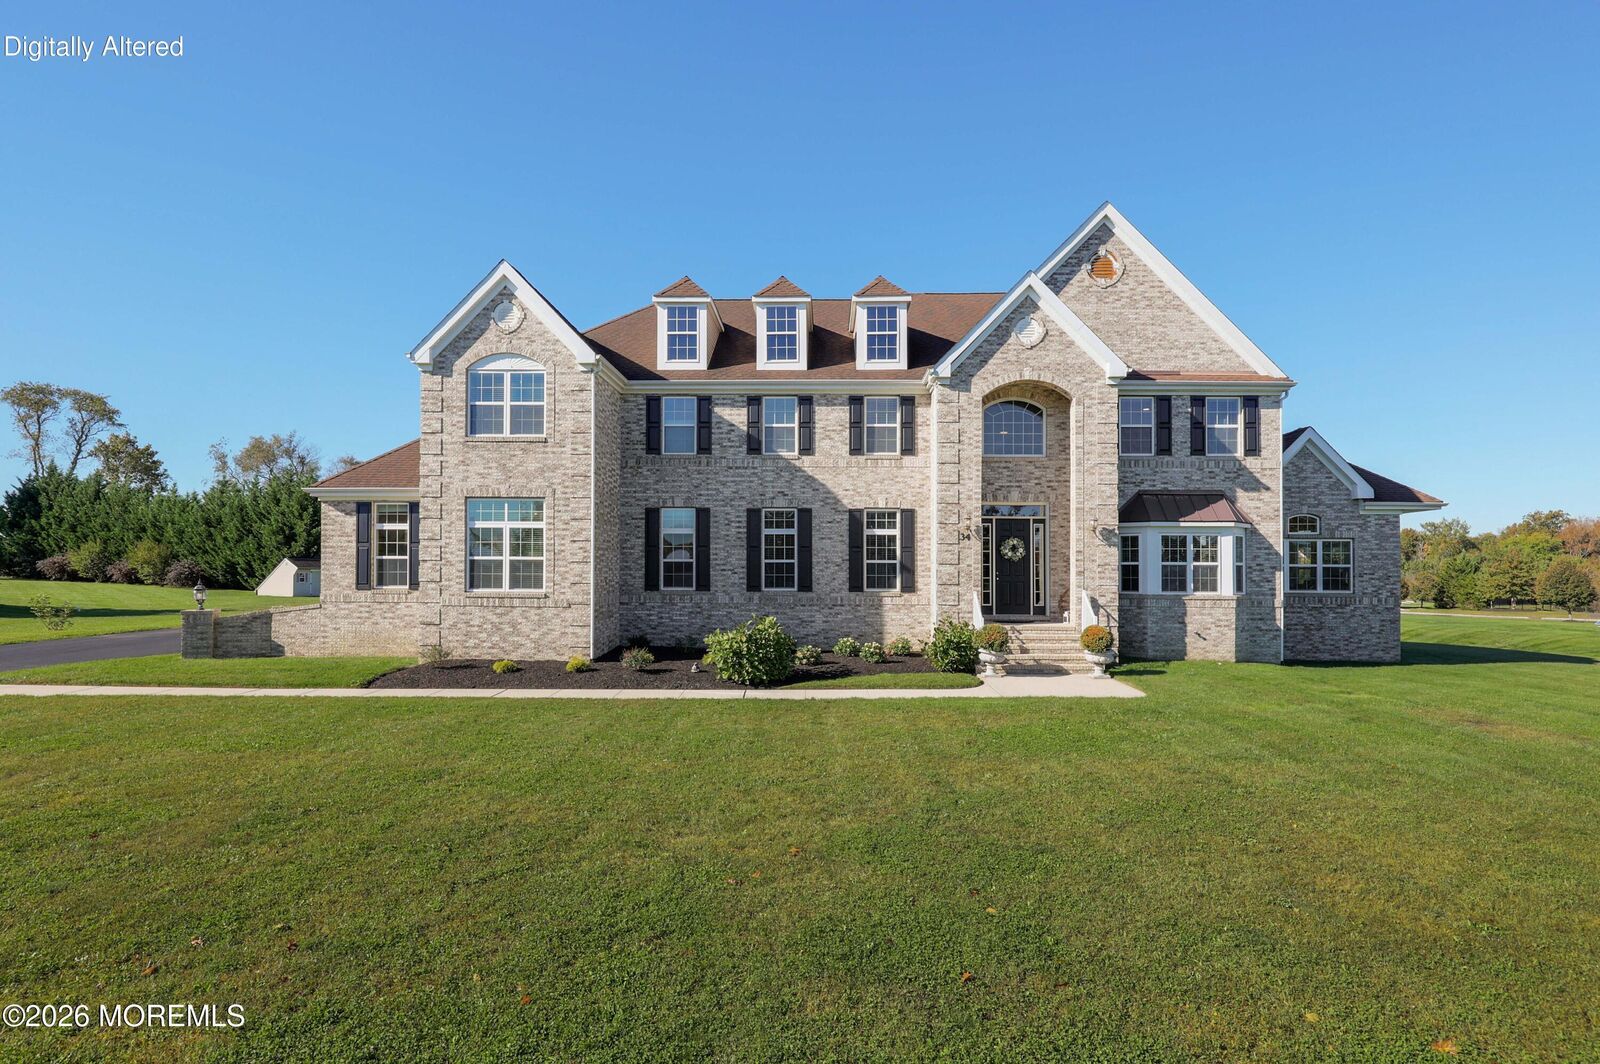
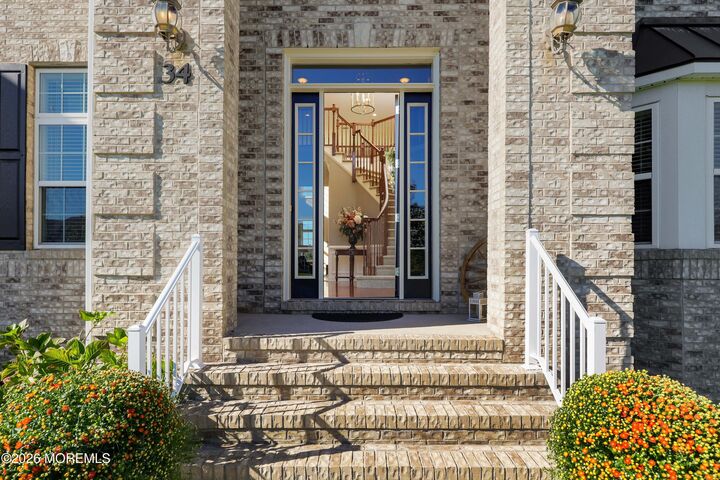
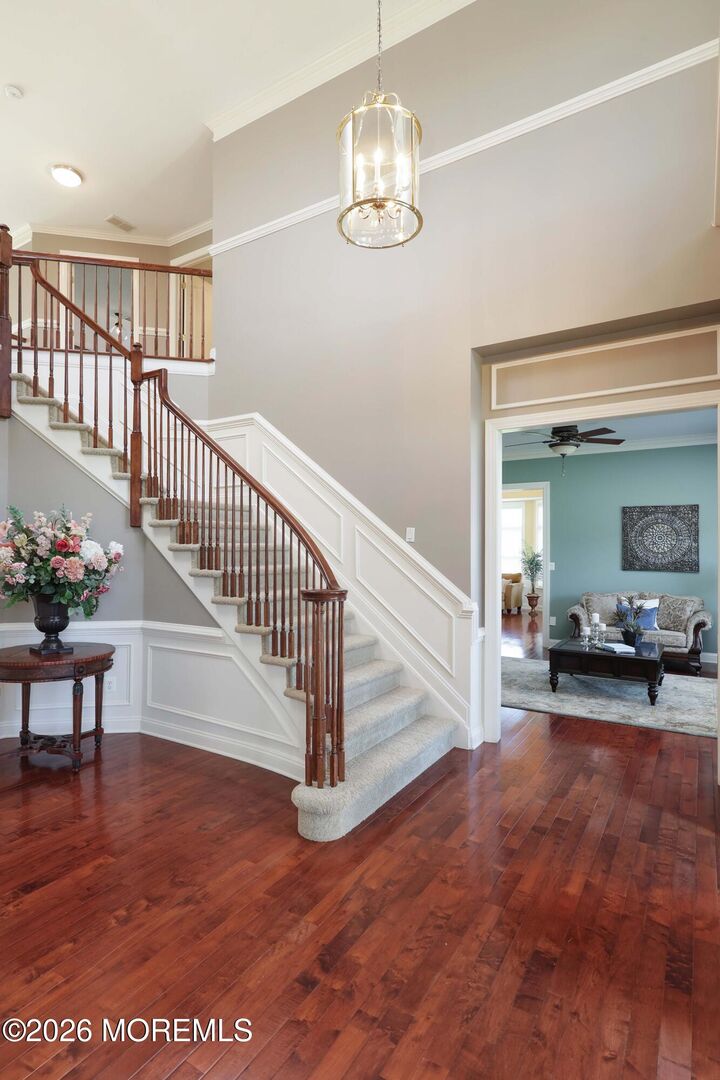
Some homes make you imagine life a little differently. Holidays around a long dining table. A sunlit conservatory steps from your office. Sunset views from the primary bedroom sitting area. Beyond the brick façade and arched entrance, a sweeping staircase rises through the two-story foyer. Ten-foot ceilings enhance the main level. The living room opens to the conservatory and private office, while designer wallpaper and moldings distinguish the dining room. The kitchen features cherry-toned cabinetry, granite counters, double ovens, gas cooktop, island seating, and breakfast area. It opens to the two-story family room with tall windows and a fireplace. A first-floor bedroom with a full bath directly next door is ideal for guests. One Year Home Warranty included. Some homes make you imagine life a little differently. Holidays around a long dining table. A sunlit conservatory steps from your office. Sunset views from the owner's suite sitting area. Beyond the brick façade and arched entrance, a sweeping staircase rises through the two-story foyer. Ten-foot ceilings bring a sense of grandeur to the main level. The formal living room opens to the window-filled conservatory and private office. Designer wallpaper, a tray ceiling, and detailed moldings distinguish the dining room. The kitchen opens to the two-story family room, where tall windows and a fireplace make an impression. Cherry-toned cabinetry, granite countertops, stainless steel appliances, double ovens, a gas cooktop, and a center island with seating offer room to cook and gather. A coffee or buffet station and bright breakfast area complete the space. A first-floor bedroom with a full bathroom directly next door offers flexibility for guests or extended stays. A separate powder room adds convenience. Upstairs are five more bedrooms and three full bathrooms. The spacious owner's suite has a private bath and a sitting area with sunset views. A second bedroom has its own en suite bath, while a Jack and Jill bath with hallway access serves the remaining rooms. The unfinished basement offers additional possibilities, with access from both the house and the garage. With major highways just a few minutes away and a train station approximately 15 minutes from home, travel to New York, Philadelphia, and beyond is convenient.

MLS #:
22636025
Taxes
$21,266
Lot Size
1.07 acres
Type
Single-Family Home
Year Built
2005
Style
Colonial
County
Burlington County

Listed By

Margaret McCain, Coldwell Banker Realty
Source
MONMOUTH COUNTY ASSOCIATION OF REALTORS
Last checked Nov 16 2026 at 12:27 AM GMT+0000
Bathroom Details
  • Full Bathrooms: 4
  • Half Bathroom: 1
Interior Features
  • Dec Molding
  • Center Hall
  • Conservatory
  • Ceilings - 9ft+ 1st Flr
  • Recessed Lighting
  • Eat-In Kitchen
  • In-Law Floorplan
Lot Information
  • See Remarks
  • Oversized
Property Features
  • Fireplace: True
Heating and Cooling
  • Forced Air
  • Zoned
  • Central Air
Basement Information
  • Full
Homeowners Association Information
  • Dues: $250
Flooring
  • Wood
  • Porcelain
  • Carpet
Exterior Features
  • Brick
  • Roof: Shingle
Utility Information
  • Sewer: Septic Tank
School Information
  • High School: North Burlington Reg
Garage
  • Attached Garage
Parking
  • Driveway
  • Double Wide Drive
  • Paved
  • Oversized
  • See Remarks
Living Area
  • 5,728 sqft
Location
   
Calculate drive times to this property
 
Powered by INRIX® Drive Time

Powered by Walk Score®
Disclaimer: Copyright 2026 Monmouth County Association of Realtors. All rights reserved. This information is deemed reliable, but not guaranteed. The information being provided is for consumers’ personal, non-commercial use and may not be used for any purpose other than to identify prospective properties consumers may be interested in purchasing. Data last updated 11/15/26 16:27
