

 Listing Courtesy of: MONMOUTH COUNTY ASSOCIATION OF REALTORS / Listed By: Hometown Residential Realty LLC
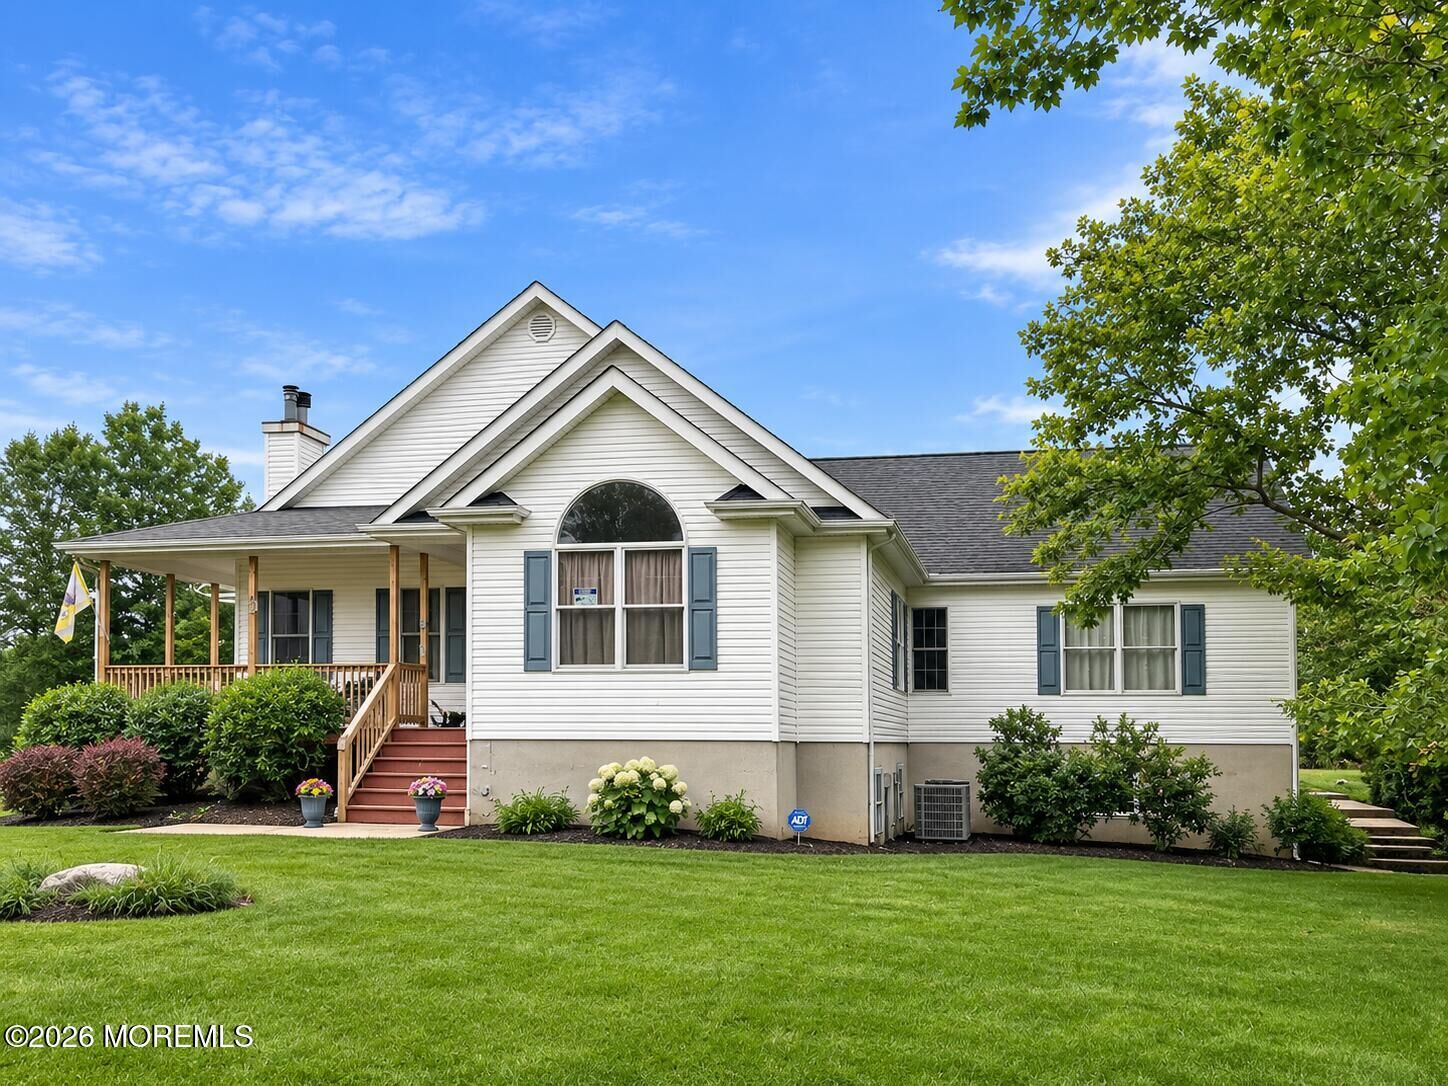
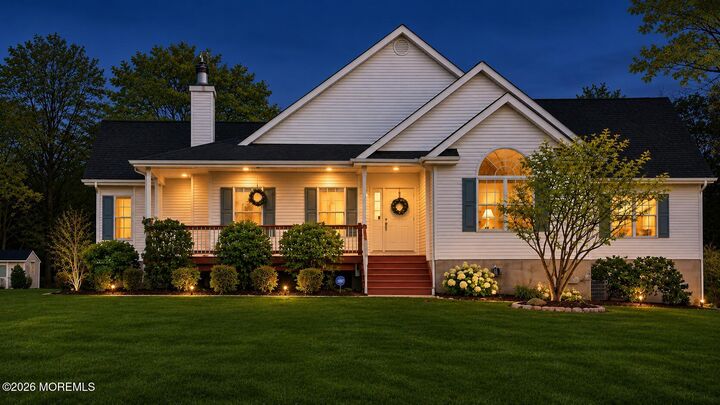
35 Holmes Mill Road Cream Ridge, NJ 08514
Active (0 Days)
$1,050,000 (USD)
MLS #:
22634521
22634521
Taxes
$12,871
$12,871
Lot Size
2.7 acres
2.7 acres
Type
Single-Family Home
Single-Family Home
Year Built
2000
2000
Style
Custom, Ranch
Custom, Ranch
County
Monmouth County
Monmouth County
Listed By
Susan Grace McGowan, Hometown Residential Realty LLC
Source
MONMOUTH COUNTY ASSOCIATION OF REALTORS
Last checked Nov 2 2026 at 2:03 PM GMT+0000
MONMOUTH COUNTY ASSOCIATION OF REALTORS
Last checked Nov 2 2026 at 2:03 PM GMT+0000
Bathroom Details
- Full Bathrooms: 3
Interior Features
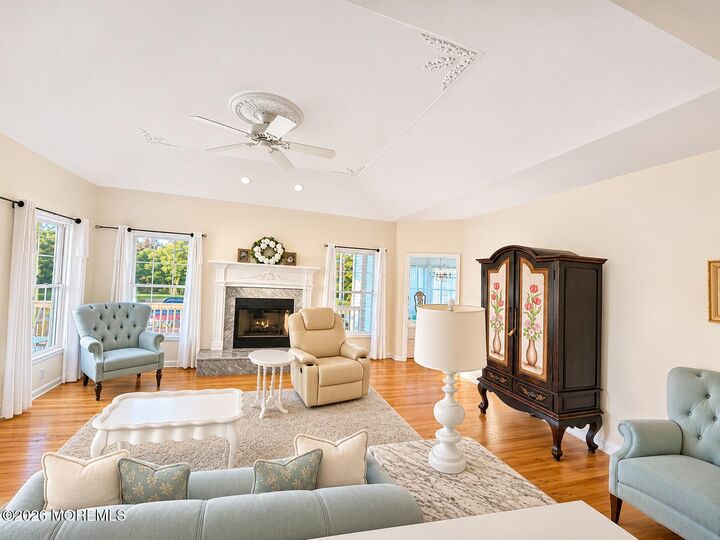
- Attic
- Dec Molding
- Center Hall
- Bonus Room
- Ceilings - 9ft+ 1st Flr
- Recessed Lighting
- Eat-In Kitchen
- In-Law Floorplan
- Built-In Features
Property Features
- Fireplace: True
Heating and Cooling
- Electric
- Heat Pump
- Central Air
Basement Information
- Full
- Ceilings - High
- Unfinished
- Walk-Out Access
Flooring
- Wood
- Ceramic Tile
- Other
Exterior Features
- Roof: Timberline
Utility Information
- Sewer: Septic Tank
School Information
- Elementary School: Newell Elementary
- Middle School: Stonebridge
- High School: Allentown
Parking
- Asphalt
- None
- Double Wide Drive
Living Area
- 2,622 sqft
Location
Disclaimer: Copyright 2026 Monmouth County Association of Realtors. All rights reserved. This information is deemed reliable, but not guaranteed. The information being provided is for consumers’ personal, non-commercial use and may not be used for any purpose other than to identify prospective properties consumers may be interested in purchasing. Data last updated 11/2/26 06:03

Description