

Listing Courtesy of: BRIGHT IDX / Listed By: Coldwell Banker Realty
327 Tavistock Boulevard Haddonfield, NJ 08033
Active (1 Days)
$675,000 (USD)
OPEN HOUSE TIMES
-
OPENSat, Oct 1712 noon - 2:00 pm

Description
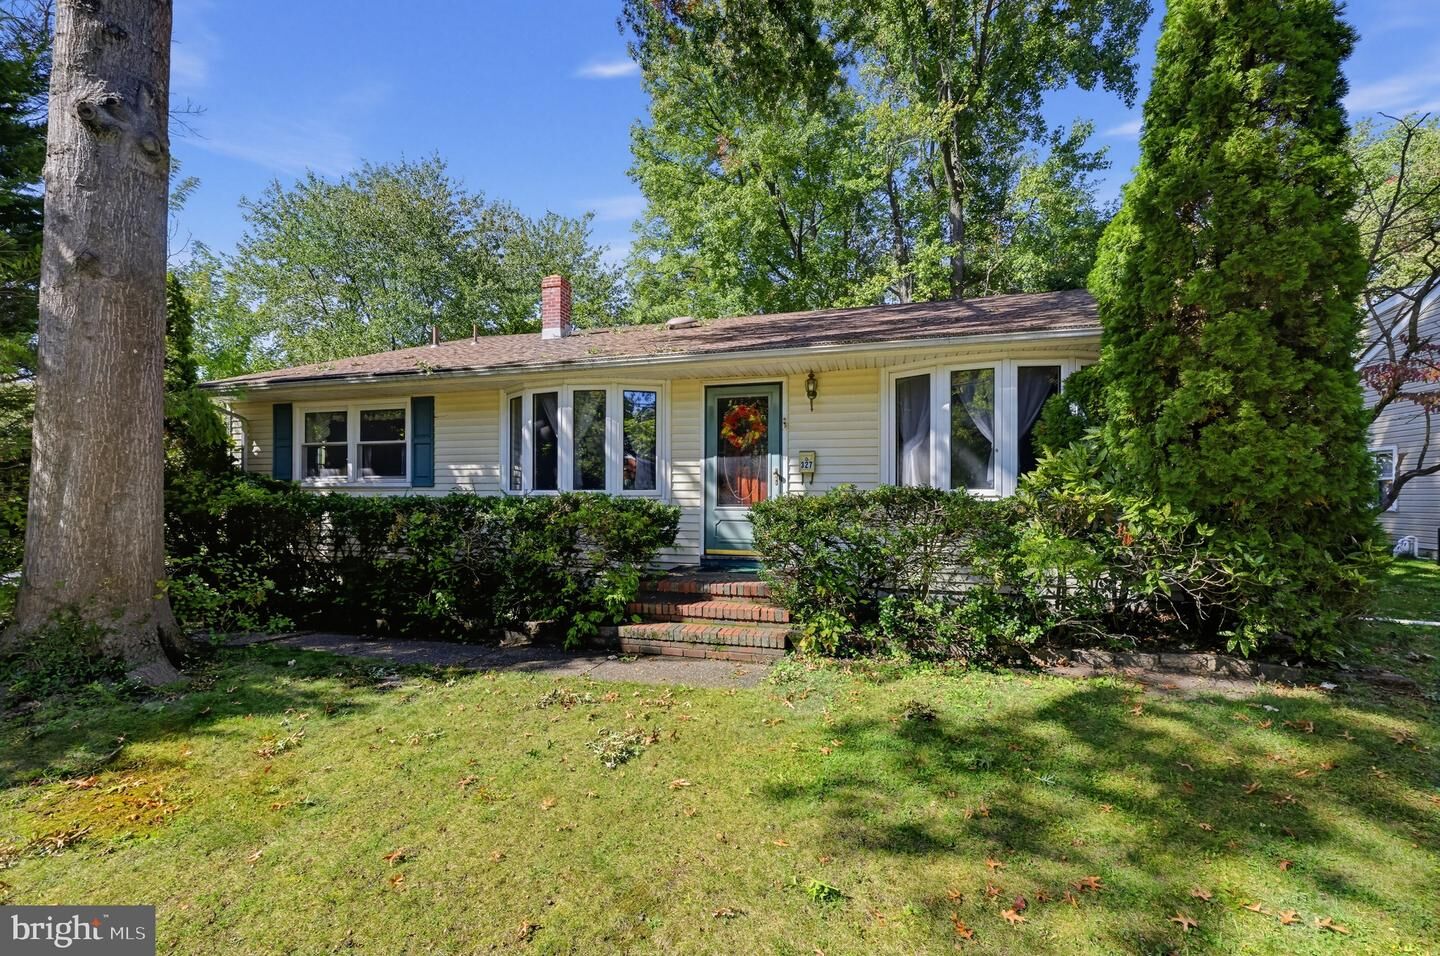
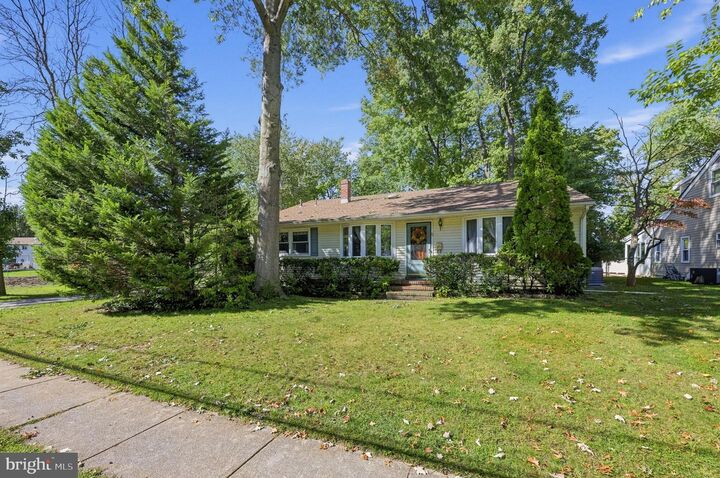
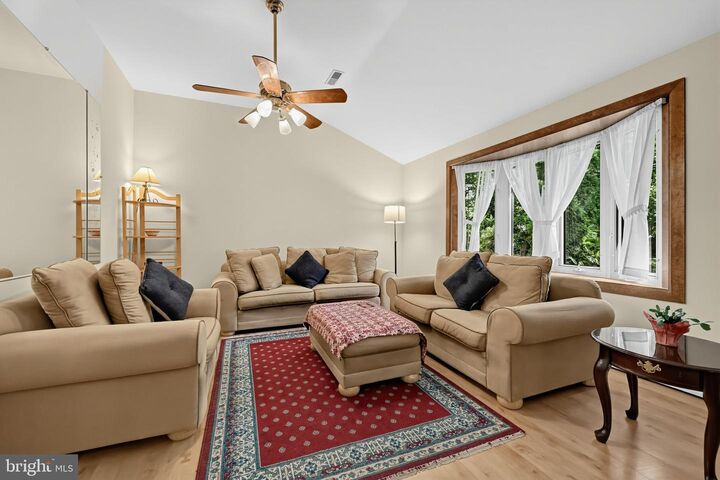
Nestled in the charming Tavistock Hills neighborhood, this spacious split-level home offers a perfect blend of comfort and style. With 4 bedrooms and 3 full bathrooms, this residence boasts a generous 3,950 sq ft of living space, ideal for both relaxation and entertaining. As you enter the front entrance you enter into a large living room which opens into a dining room and kitchen, all with wide plank laminate flooring. The large master suite boasts hardwood floors, 2 walk in closets and a jacuzzi/tub with stall shower offering a serene retreat after a long day. There are 2 additional bedrooms on the upper level with a second full bath. The 4th bedroom and full bath are located on the ground level and ideal for mother-in-law suite privacy or home office. A large family room on the lower level is also ideal for a playroom. The traditional floor plan includes a cozy dining area off of the kitchen, complete with an eat-in space and an island for casual meals. A fenced in backyard is ideal for children or pets, including a playset. Nestled at the end of Tavistock Blvd, this residence is quiet and yet close to major highways - Rt 30, 295 and minutes to Phila. PATCO about a mile away with Haddonfield shops and restaurants close by. Tavistock Country Club and Tavistock Hills Swim Club are walking distance away. Come check this home out!
MLS #:
NJCD2127766
NJCD2127766
Taxes
$14,707(2025)
$14,707(2025)
Lot Size
0.28 acres
0.28 acres
Type
Single-Family Home
Single-Family Home
Year Built
1955
1955
Style
Split Level
Split Level
School District
Barrington Borough Public Schools
Barrington Borough Public Schools
County
Camden County
Camden County
Listed By
Kathleen Sullivan, Coldwell Banker Realty
Source
BRIGHT IDX
Last checked Oct 11 2026 at 8:08 PM GMT+0000
BRIGHT IDX
Last checked Oct 11 2026 at 8:08 PM GMT+0000
Bathroom Details
- Full Bathrooms: 3
Interior Features
- Dining Area
- Wood Floors
- Floor Plan - Traditional
- Dishwasher
- Dryer
- Microwave
- Washer
- Refrigerator
- Water Heater
- Kitchen - Eat-In
- Oven/Range - Gas
- Kitchen - Island
- Walk-In Closet(s)
- Ceiling Fan(s)
- Bathroom - Tub Shower
- Bathroom - Walk-In Shower
- Bathroom - Jetted Tub
Subdivision
- Tavistock Hills
Property Features
- Above Grade
- Below Grade
- Foundation: Slab
Heating and Cooling
- Forced Air
- Baseboard - Electric
- Central A/C
Flooring
- Tile/Brick
- Hardwood
- Laminate Plank
Exterior Features
- Frame
- Roof: Shingle
Utility Information
- Utilities: Cable Tv Available, Electric Available, Natural Gas Available, Phone Available, Water Available, Sewer Available
- Sewer: Public Sewer
- Fuel: Electric, Natural Gas
School Information
- Elementary School: Avon E.s.
- Middle School: Woodland
- High School: Haddon Heights H.s.
Parking
- Paved Driveway
Stories
- 2
Living Area
- 3,950 sqft
Location
Disclaimer: Copyright 2026 Bright MLS IDX. All rights reserved. This information is deemed reliable, but not guaranteed. The information being provided is for consumers’ personal, non-commercial use and may not be used for any purpose other than to identify prospective properties consumers may be interested in purchasing. Data last updated 10/11/26 13:08
