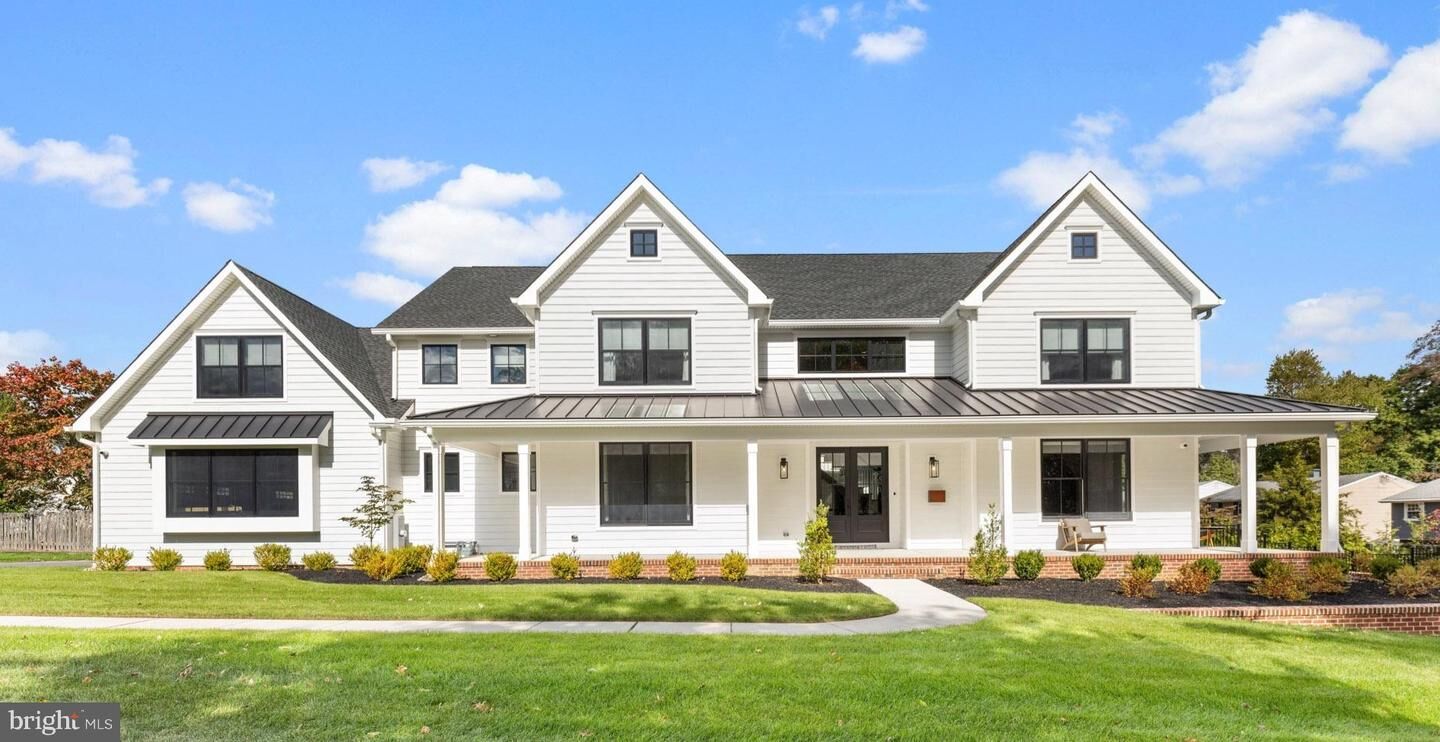
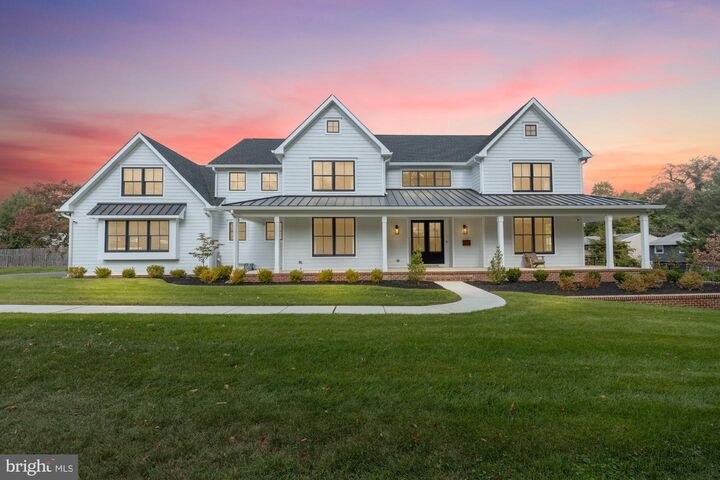
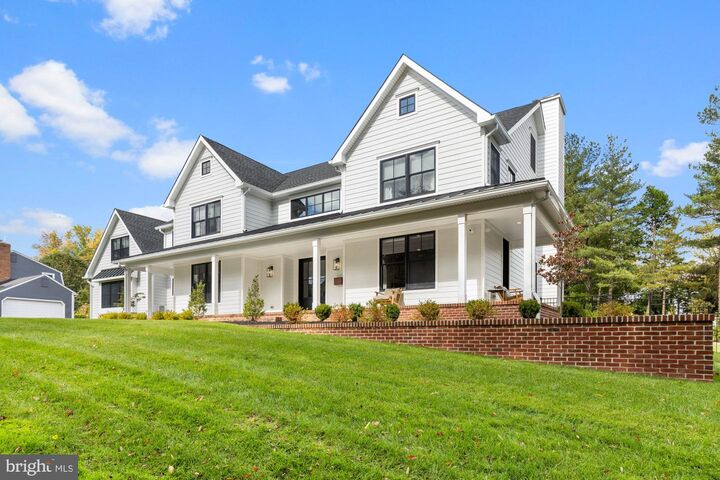
421 E Cottage Avenue Haddonfield, NJ 08033
Listing Courtesy of: BRIGHT IDX / Listed By: Greenside Realty

  421 E Cottage Avenue Haddonfield, NJ 08033

Active (1 Days)
$3,690,000 (USD)
5
BED
6
BATH
8,000
SQFT

Description

Thoughtfully designed from top to bottom, this exceptional custom residence pairs refined architectural detail with true resort-level amenities—an offering rarely found in Haddonfield. Privately positioned at the end of a cul-de-sac and bordered by wooded open space, the home delivers modern luxury, craftsmanship, and privacy without compromise.Wide-plank wood flooring flows throughout the home, complemented by custom millwork, decorative wall detailing, and carefully curated lighting. The open-concept kitchen and family room serve as the heart of the home, featuring dual oversized islands, granite countertops, a walk-in pantry with custom shelving, and a premium appliance suite including Sub-Zero refrigeration and a Wolf range and oven. A custom commercial-style hood, wet bar with beverage refrigerator, and gas fireplace complete this inviting yet sophisticated space—ideal for everyday living and entertaining alike.The primary suite is a true retreat, highlighted by custom decorative ceiling beams, motorized Hunter Douglas window shades, and a Lutron lighting system. The spa-inspired bathroom offers heated floors, a soaking tub, dual vanities, a private water closet, and an expansive walk-in shower with dual stations and overhead rainfall shower. An oversized walk-in closet with custom built-ins and a cabinet island completes the suite.The four other generously sized bedrooms provide flexible living, including en-suite and Jack-and-Jill bathroom arrangements, all finished with custom closet shelving and abundant natural light. A finished, fully conditioned attic bonus room adds valuable additional living space, while a second-floor lounge overlooks the dramatic two-story foyer below.Designed for both productivity and relaxation, the home features a private office with a striking iron-and-glass entry door, custom wood detailing, built-in bar, motorized shades, and access to a side porch. The lower level is an entertainer’s dream, offering a custom theater room with granite viewing counter, game and lounge spaces, a sound-insulated home gym, and a dedicated spa and wellness area complete with a large built in sauna, RENU therapy cold plunge, seating lounge, and full bathroom.The luxury resort feel continues outside. Enjoy the pool and hot tub with a mechanical cover, raised covered patio, custom masonry pool deck, expansive lawns, and a fully fenced yard lined with Green Giant arborvitae for privacy. An oversized two-car garage, generous laundry room with extensive cabinetry, integrated security system, and multiple sump pumps complete this thoughtfully executed home.A rare opportunity to own a meticulously crafted residence where luxury, privacy, and lifestyle converge—this is Haddonfield living at its finest.

MLS #:
NJCD2130368
Taxes
$57,183(2025)
Lot Size
0.44 acres
Type
Single-Family Home
Year Built
2024
Style
Traditional, Other
School District
Haddonfield Borough Public Schools
County
Camden County

Listed By

Joseph Anthony Malcarney, Greenside Realty
Source
BRIGHT IDX
Last checked Nov 8 2026 at 6:29 PM GMT+0000
Bathroom Details
  • Full Bathrooms: 5
  • Half Bathroom: 1
Interior Features
  • Built-Ins
  • Dishwasher
  • Disposal
  • Oven - Double
  • Family Room Off Kitchen
  • Kitchen - Gourmet
  • Kitchen - Island
  • Range Hood
  • Wet/Dry Bar
  • Sauna
  • Water Heater - Tankless
  • Built-In Range
  • Built-In Microwave
  • Formal/Separate Dining Room
  • Stainless Steel Appliances
  • Bar
  • Attic
  • Pantry
  • Walk-In Closet(s)
  • Bathroom - Tub Shower
  • Bathroom - Soaking Tub
  • Bathroom - Stall Shower
  • Bathroom - Walk-In Shower
Property Features
  • Above Grade
  • Below Grade
  • Fireplace: Gas/Propane
  • Foundation: Concrete Perimeter
Heating and Cooling
  • Forced Air
  • Zoned
  • Central A/C
Basement Information
  • Sump Pump
  • Windows
  • Full
  • Heated
  • Partially Finished
  • Poured Concrete
Pool Information
  • Heated
  • Pool/Spa Combo
Flooring
  • Tile/Brick
  • Engineered Wood
Exterior Features
  • Frame
  • Concrete
  • Roof: Metal
  • Roof: Architectural Shingle
Utility Information
  • Sewer: Public Sewer
  • Fuel: Natural Gas
Parking
  • Asphalt Driveway
Stories
  • 3
Living Area
  • 8,000 sqft
Location
   
Calculate drive times to this property
 
Powered by INRIX® Drive Time

Powered by Walk Score®
Disclaimer: Copyright 2026 Bright MLS IDX. All rights reserved. This information is deemed reliable, but not guaranteed. The information being provided is for consumers’ personal, non-commercial use and may not be used for any purpose other than to identify prospective properties consumers may be interested in purchasing. Data last updated 11/8/26 10:29
