

Listing Courtesy of: GARDEN STATE MLS - IDX / Listed By: Weichert Realtors - Contact: 908-763-9525
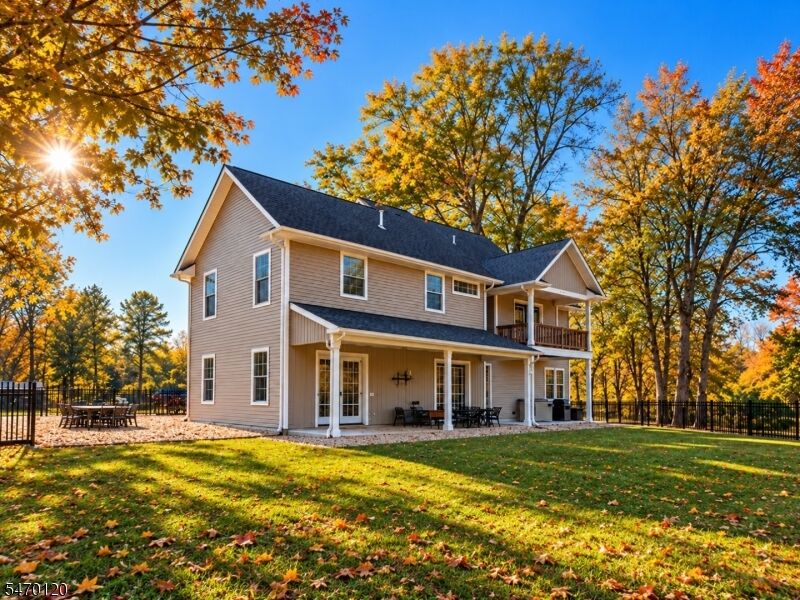
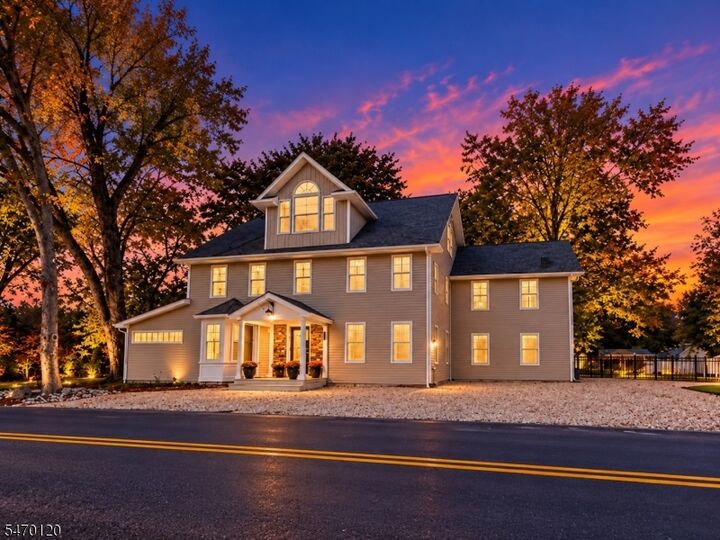
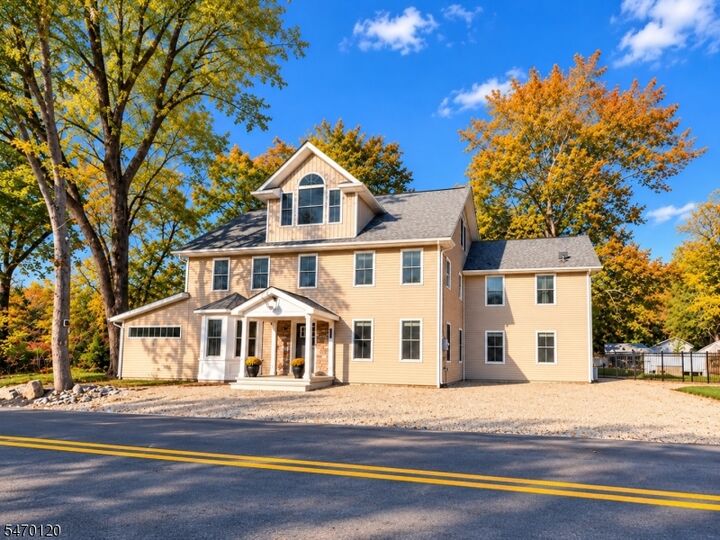
3097 River Rd Harmony Twp., NJ 08865
Active (0 Days)
$599,900 (USD)
MLS #:
4061276
4061276
Taxes
$9,943(2025)
$9,943(2025)
Lot Size
0.92 acres
0.92 acres
Type
Single-Family Home
Single-Family Home
Year Built
1890
1890
Style
Custom Home, Colonial
Custom Home, Colonial
Views
Lake/Water View, Mountain View
Lake/Water View, Mountain View
County
Warren County
Warren County
Listed By
Linda Oswald, Weichert Realtors, Contact: 908-763-9525
Source
GARDEN STATE MLS - IDX
Last checked Oct 27 2026 at 2:29 PM GMT+0000
GARDEN STATE MLS - IDX
Last checked Oct 27 2026 at 2:29 PM GMT+0000
Bathroom Details
- Full Bathrooms: 4
Kitchen
- Eat-In Kitchen
- Center Island
- Separate Dining Area
Lot Information
- Lake/Water View
- Level Lot
- Waterfront
- Mountain View
Property Features
- Fireplace: 0
Heating and Cooling
- 2 Units
- See Remarks
- Multi-Zone
- Radiant - Hot Water
- Ceiling Fan
- Ductless Split Ac
- 4+ Units
Basement Information
- Unfinished
- Bilco-Style Door
Flooring
- Wood
Exterior Features
- Vinyl Siding
- Roof: Asphalt Shingle
Utility Information
- Utilities: Electric, Shared Well, Gas-Propane
- Sewer: Septic
- Fuel: Gas-Propane Owned
School Information
- Elementary School: Harmony
- Middle School: Harmony
- High School: Belvidere
Garage
- Carport-Detached
Parking
- Additional Parking
- Gravel
- Driveway-Shared
- Off-Street Parking
Additional Information: Weichert Realtors | 908-763-9525
Location
Disclaimer: The data displayed relating to real estate for sale comes in part from the IDX Program of the Garden State Multiple Listing Service, L.L.C. Real Estate listings held by other brokerage firms are marked as IDX Listing.Information deemed reliable but not guaranteed. Listing Data Copyright 2026 Garden State Mulitple Listing Service, L.L.C. All rights reserved
Notice: The dissemination of listings displayed herein does not constitute the consent required by N.J.A.C. 11:5.6.1(n) for the advertisement of listings exclusively for sale by another broker. Any such consent must be obtained inwriting from the listing broker.
This information is being provided for Consumers’ personal, non-commercial use and may not be used for anypurpose other than to identify prospective properties Consumers may be interested in purchasing.

Description