

 Listing Courtesy of: MONMOUTH COUNTY ASSOCIATION OF REALTORS / Listed By: Re/Max On The Move Realty
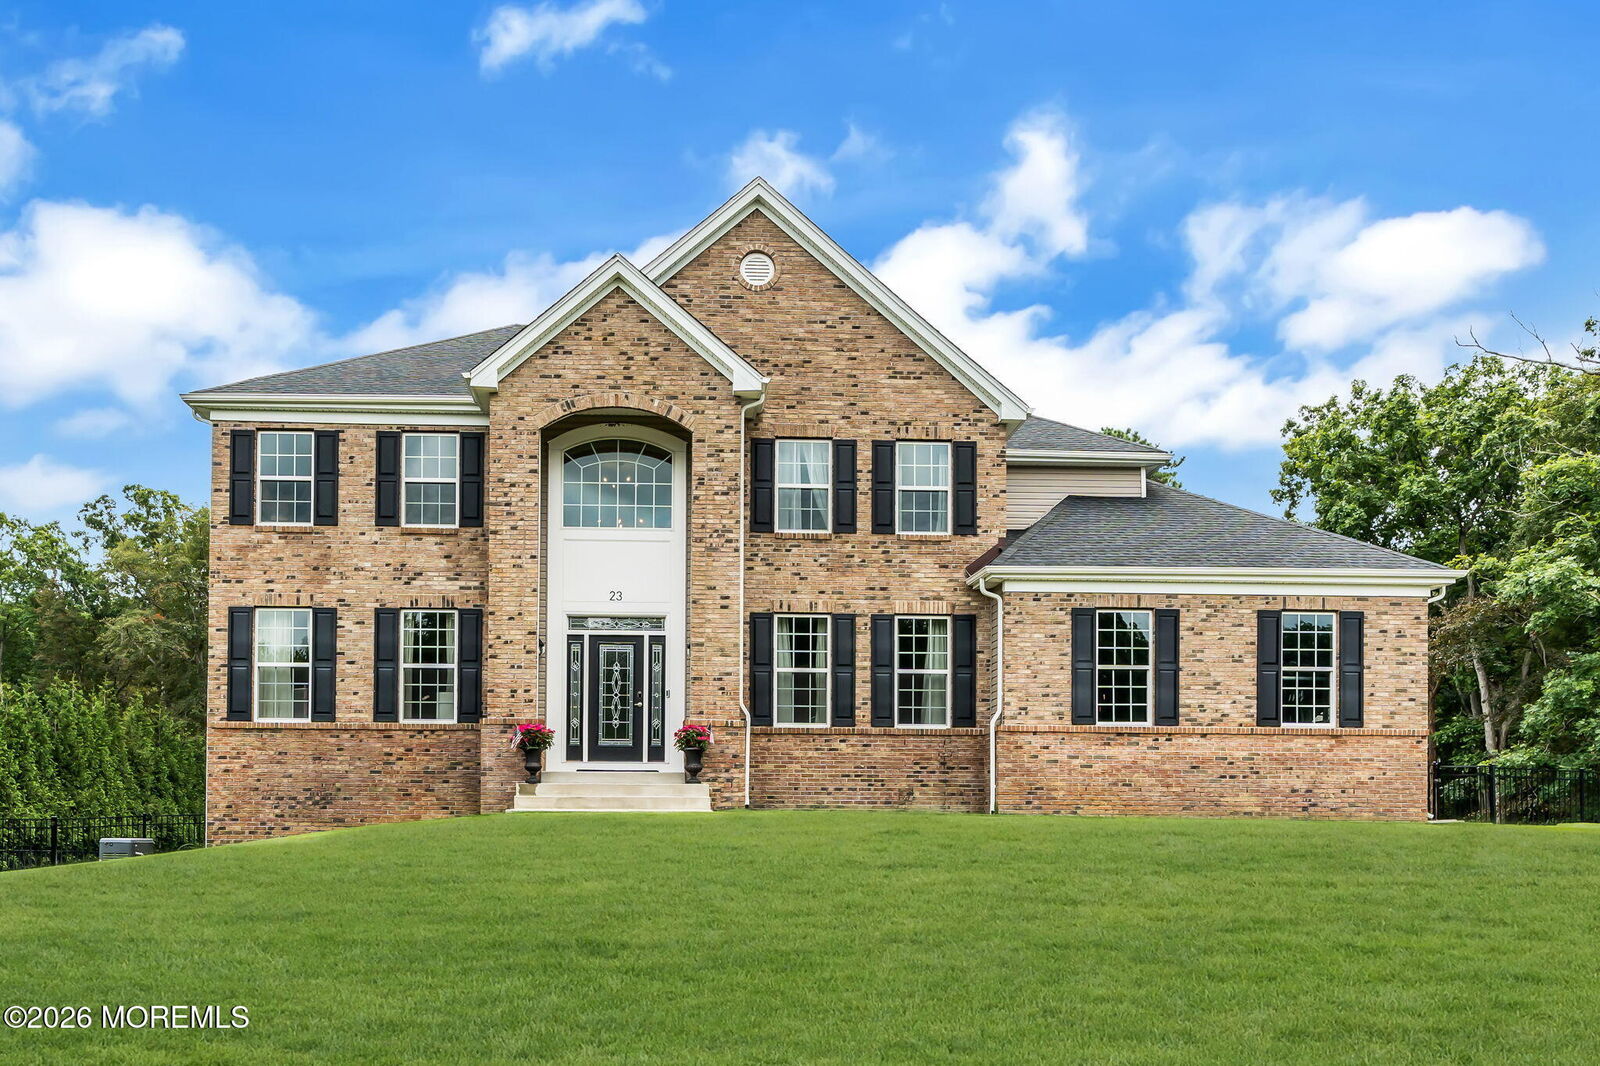
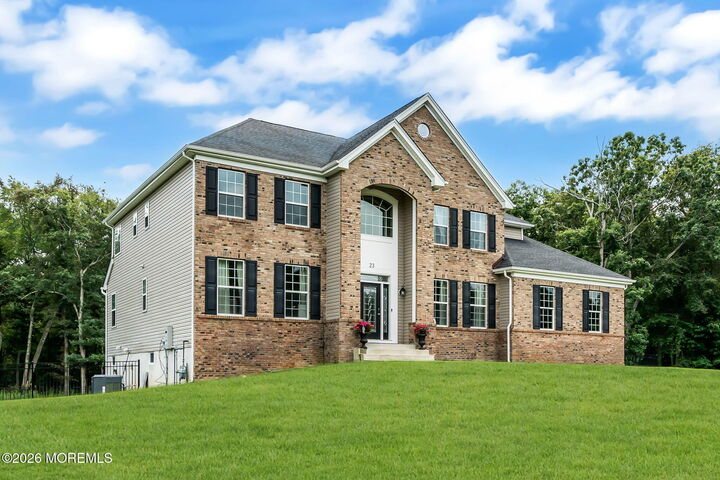
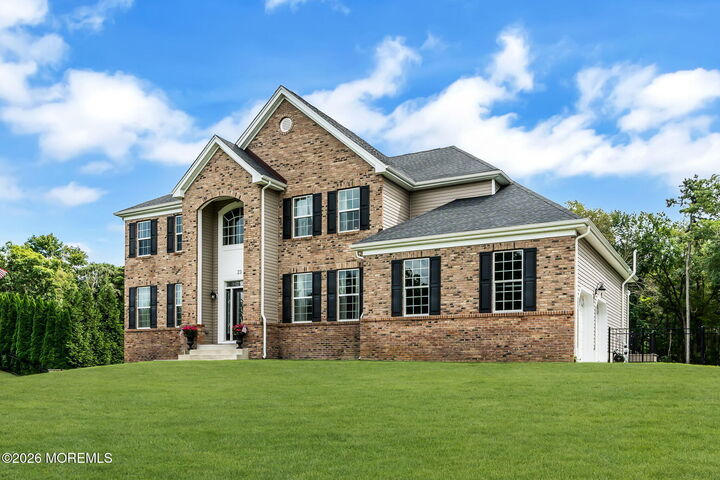
 23 Parkside Drive Jackson, NJ 08527
Active
$1,225,000 (USD)
MLS #:
22627425
22627425
Taxes
$16,946
$16,946
Lot Size
1.64 acres
1.64 acres
Type
Single-Family Home
Single-Family Home
Year Built
2020
2020
Style
Colonial
Colonial
County
Ocean County
Ocean County
Listed By
Yisroel S Taub, Re/Max On The Move Realty
Source
MONMOUTH COUNTY ASSOCIATION OF REALTORS
Last checked Sep 6 2026 at 5:38 PM GMT+0000
MONMOUTH COUNTY ASSOCIATION OF REALTORS
Last checked Sep 6 2026 at 5:38 PM GMT+0000
Bathroom Details
- Full Bathrooms: 4
Interior Features
- Attic
- Dec Molding
- Center Hall
- Ceilings - 9ft+ 1st Flr
- Attic - Pull Down Stairs
- Recessed Lighting
- In-Law Floorplan
- Built-In Features
- Exercise Room
Lot Information
- Wooded
- Cul-De-Sac
- Back to Woods
- Oversized
Property Features
- Fireplace: True
Heating and Cooling
- 2 Zoned Heat
- Natural Gas
- Forced Air
- Central Air
- 2 Zoned Ac
Basement Information
- Full
- Heated
- Ceilings - High
- Finished
Flooring
- Wood
- Ceramic Tile
- Vinyl
Exterior Features
- Brick
- Roof: Shingle
Utility Information
- Sewer: Septic Tank
School Information
- Elementary School: Switlik
- Middle School: Carl W. Goetz
- High School: Jackson Memorial
Garage
- Attached Garage
Parking
- Driveway
- Asphalt
- Double Wide Drive
- Paved
- Oversized
- Direct Access
Living Area
- 3,948 sqft
Location
Disclaimer: Copyright 2026 Monmouth County Association of Realtors. All rights reserved. This information is deemed reliable, but not guaranteed. The information being provided is for consumers’ personal, non-commercial use and may not be used for any purpose other than to identify prospective properties consumers may be interested in purchasing. Data last updated 9/6/26 10:38

Description