19 Evans Lane Lawrence Township, NJ 08648
Listing Courtesy of: BRIGHT IDX / Listed By: Remax Welcome Home

  19 Evans Lane Lawrence Township, NJ 08648

Active (0 Days)
$2,399,900 (USD)
5
BED
5
BATH
4,978
SQFT

Description

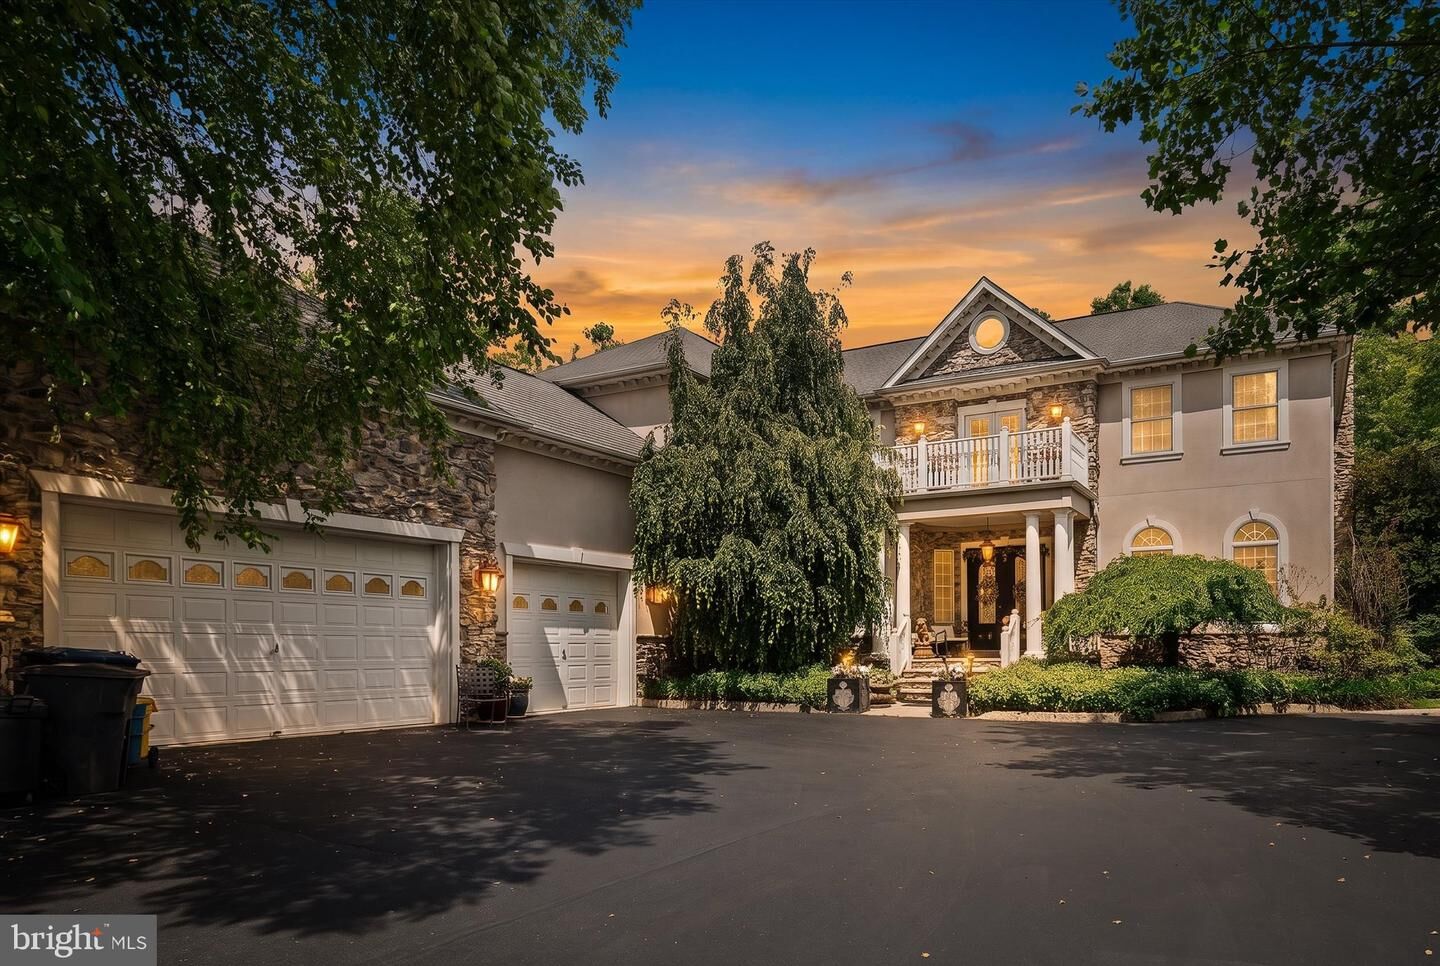
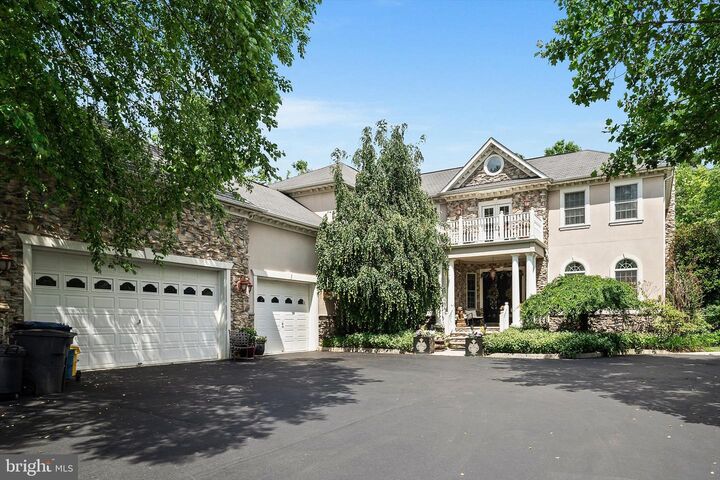
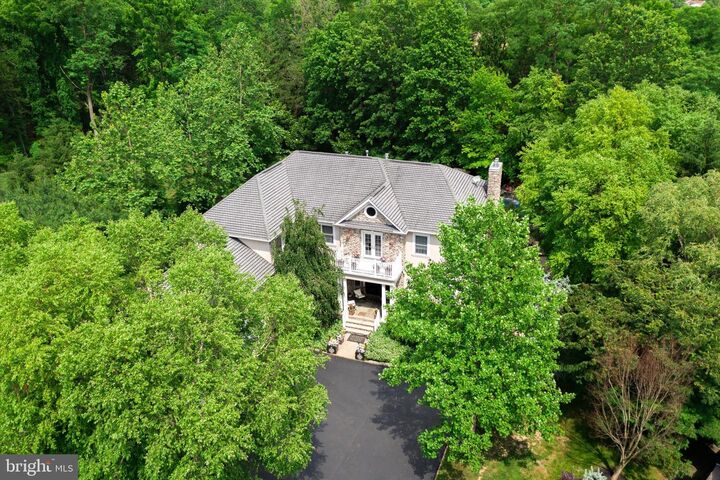
Quietly tucked away in one of Lawrence Township's most coveted neighborhoods and sitting on just under an acre of land, 19 Evans Lane is a one of a kind luxury estate! This completely custom stucco & stone home with a resort-style backyard stands out amongst the crowd! 5 bedrooms, 5 bathrooms and over 5,000 sq ft of finished living space. Enter via a covered bluestone front porch through custom, ornate double front doors into a two-story marble foyer framed by fluted Ionic columns, which leads to a dramatic wrought-iron staircase beneath a statement chandelier. Rich, custom coffered wood ceilings distinguish the great room, formal living room, and sunlit dining room, while a separate parlor with a baby grand piano adds old-world elegance. The open kitchen offers granite counters, a large center island, ample custom cabinetry, and a built-in wine refrigerator. The main level also includes a wood-paneled billiards room with a fireplace and rich green ceiling, offering a warm, classic retreat with backyard views. Upstairs, individually styled bedrooms carry bold color and custom finishes, led by a dramatic primary suite with its own sitting room with fireplace, private balcony and a massive closet you'll have to see to believe!   The primary bath features a corner jacuzzi tub, an oversized glass steam shower, and dual vanities. Three other generously sized bedrooms and two more full bathrooms complete the upper level. The finished lower level rivals the main house for entertaining: greeted by a custom stone-arched entryway, a full wet bar with a lounge area and a stone fireplace, a wine storage room, a theater room with projector, a full home gym and an additional recreation room. 3 car climate-controlled garage with plenty of room for storage as well as access via the main floor and the basement. The backyard is a true sanctuary. A paver patio wraps around a flowering vine-covered pergola, a curved stone bar, and a built-in outdoor kitchen, all anchored by a fire pit. A free-form heated concrete pool with a cascading stone waterfall, a separate spa, and a cabana sit beneath a dense canopy of trees that shield the property from view.  There's even a custom built expansive greenhouse for storing plants off season.  Centrally located near shopping, dining, and award-winning schools. Plus, a commuter's dream with quick access to I-295, I-95, Route 206, Route 1, and just minutes from downtown Princeton and the Trenton-Mercer Airport! Don't miss this unparalleled opportunity!

MLS #:
NJME2083750
Taxes
$24,522(2025)
Lot Size
0.85 acres
Type
Single-Family Home
Year Built
2002
Style
Colonial
School District
Lawrence Township
County
Mercer County

Listed By

Vanessa a Stefanics, Remax Welcome Home
Source
BRIGHT IDX
Last checked Sep 26 2026 at 7:37 PM GMT+0000
Bathroom Details
  • Full Bathrooms: 4
  • Half Bathroom: 1
Interior Features
  • Dining Area
  • Built-Ins
  • Crown Moldings
  • Window Treatments
  • Curved Staircase
  • Wood Floors
  • Whirlpool/Hottub
  • Central Vacuum
  • Dishwasher
  • Dryer
  • Microwave
  • Washer
  • Refrigerator
  • Water Heater
  • Combination Kitchen/Dining
  • Stove
  • Breakfast Area
  • Kitchen - Gourmet
  • Upgraded Countertops
  • Kitchen - Island
  • Floor Plan - Open
  • Combination Kitchen/Living
  • Wet/Dry Bar
  • Combination Dining/Living
  • Instant Hot Water
  • Sprinkler System
  • Water Treat System
  • Built-In Range
  • Built-In Microwave
  • Attic/House Fan
  • Air Filter System
  • Store/Office
  • Stainless Steel Appliances
  • Bar
  • Attic
  • Carpet
  • Pantry
  • Walk-In Closet(s)
  • Walls/Ceilings: 9'+ Ceilings
  • Additional Stairway
  • Ceiling Fan(s)
  • Primary Bath(s)
  • Bathroom - Tub Shower
  • Bathroom - Soaking Tub
  • Bathroom - Stall Shower
Property Features
  • Above Grade
  • Below Grade
  • Foundation: Concrete Perimeter
Heating and Cooling
  • Central
  • Central A/C
  • Ceiling Fan(s)
Basement Information
  • Fully Finished
Pool Information
  • In Ground
  • Heated
  • Concrete
  • Pool/Spa Combo
Homeowners Association Information
  • Dues: $400
Exterior Features
  • Vinyl Siding
  • Stone
  • Stucco
  • Roof: Pitched
  • Roof: Architectural Shingle
Utility Information
  • Utilities: Under Ground
  • Sewer: Public Sewer
  • Fuel: Natural Gas
Stories
  • 2
Living Area
  • 4,978 sqft
Location
   
Calculate drive times to this property
 
Powered by INRIX® Drive Time

Powered by Walk Score®
Disclaimer: Copyright 2026 Bright MLS IDX. All rights reserved. This information is deemed reliable, but not guaranteed. The information being provided is for consumers’ personal, non-commercial use and may not be used for any purpose other than to identify prospective properties consumers may be interested in purchasing. Data last updated 9/26/26 12:37
