614 Nugentown Road Little Egg Harbor Twp, NJ 08087
Listing Courtesy of: BRIGHT IDX / Listed By: Re/Max At Barnegat Bay Ship Bottom

  614 Nugentown Road Little Egg Harbor Twp, NJ 08087

Active (2 Days)
$735,000 (USD)
4
BED
3
BATH
2,176
SQFT

Description

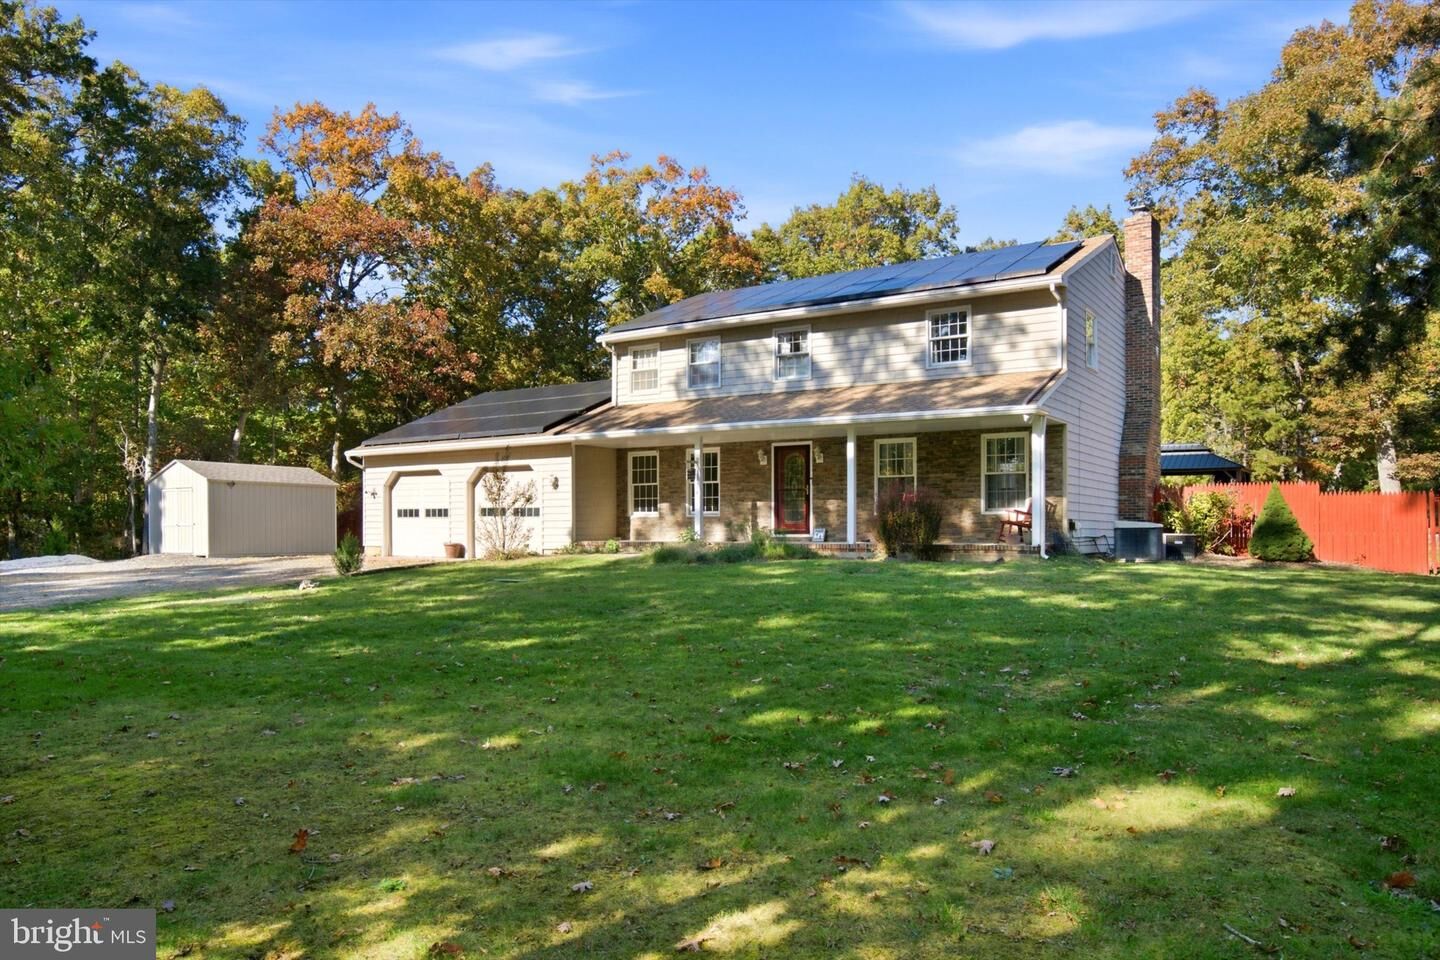
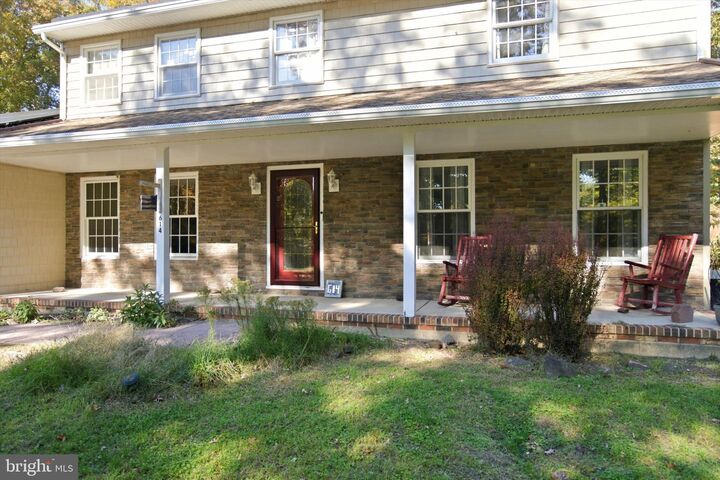
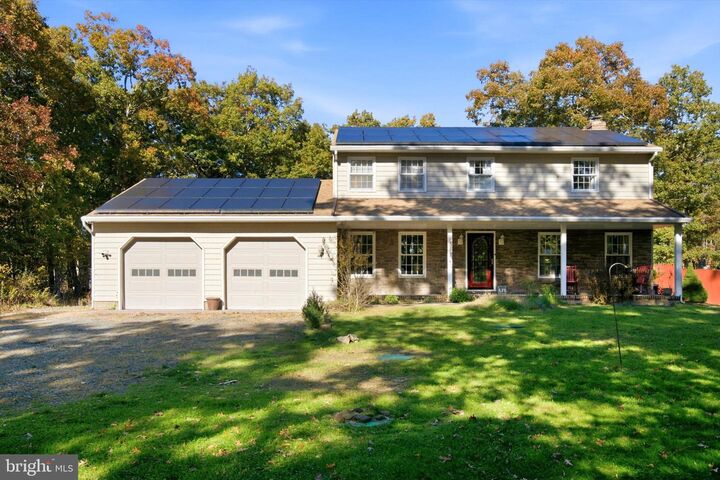
Hidden from the road, a drive down a solar-lit, tree-lined path leads to this custom-built four-bedroom, two-and-a-half-bath Colonial, nestled on two wooded acres near Bass River State Forest and within walking distance of Pinelands Regional schools. Surrounded by mature trees, established landscaping, and frequent visits from local wildlife, this special property offers a peaceful retreat with exceptional indoor and outdoor space.A welcoming rocking-chair front porch overlooks the circular stone driveway and offers the perfect place to enjoy nature's sights and sounds. Inside, the traditional center-hall layout features a gracious foyer flanked by formal living and dining rooms with gleaming floors. The living room’s distinctive stone fireplace incorporates stones reclaimed from Tuckerton’s original schoolhouse—a wonderful piece of local history.Remodeled in 2017, the beautifully appointed kitchen is designed for cooks and entertainers. Features include stainless steel appliances, leathered-finish granite countertops, a farmhouse sink, double ovens, an under-counter microwave, a cooktop with pot filler, under-cabinet lighting, and a dedicated wine bar with a refrigerator. A convenient laundry room and powder room are located just off the kitchen.The spacious sunroom offers comfortable year-round living with expansive backyard views. Upstairs are four generously sized bedrooms and two full baths. The primary suite includes a walk-in cedar closet and a luxurious private bath with dual sinks and a spacious rainfall shower. The hall bath features a soaking tub and a separate shower.Outdoor living is equally impressive. A large rear deck with a canopied gazebo overlooks the heated L-shaped in-ground pool enclosed by a privacy fence. A pool house and two additional garden sheds provide abundant storage. The backyard’s Zen-inspired oasis features an expanded koi pond, a charming footbridge over a babbling stream, a waterfall, and a fire pit—creating a tranquil setting for relaxing and entertaining.Beyond the pool, an expansive cleared area offers room for recreation, RV storage (50-amp exterior service in place), contractor equipment, or a future tennis or basketball court. Additional modern upgrades include seller-owned solar panels, upgraded electrical service suitable for future expansion, and an electric-vehicle charging station.An oversized two-car garage and full basement provide even more usable space. Once enjoyed as an active recreation room, the basement includes an eight-foot slate-top pool table. Private, distinctive and filled with character, this remarkable property offers the space and versatility to enjoy the best of indoor and outdoor living.

MLS #:
NJOC2045260
Taxes
$10,833(2025)
Lot Size
2.07 acres
Type
Single-Family Home
Year Built
1978
Style
Colonial
School District
Pinelands Regional Schools
County
Ocean County

Listed By

Michelle Degennaro, Re/Max At Barnegat Bay Ship Bottom
Source
BRIGHT IDX
Last checked Nov 2 2026 at 2:07 PM GMT+0000
Bathroom Details
  • Full Bathrooms: 2
  • Half Bathroom: 1
Interior Features
  • Window Treatments
  • Dishwasher
  • Microwave
  • Washer
  • Refrigerator
  • Water Heater
  • Chair Railings
  • Kitchen - Gourmet
  • Upgraded Countertops
  • Kitchen - Island
  • Skylight(s)
  • Attic/House Fan
  • Formal/Separate Dining Room
  • Stainless Steel Appliances
  • Attic
  • Dryer - Electric
  • Cedar Closet(s)
  • Walk-In Closet(s)
  • Ceiling Fan(s)
  • Bathroom - Soaking Tub
  • Bathroom - Walk-In Shower
Subdivision
  • Nugentown
Lot Information
  • Irregular
  • Backs to Trees
Property Features
  • Above Grade
  • Fireplace: Wood
  • Fireplace: Insert
  • Foundation: Block
Heating and Cooling
  • Zoned
  • Radiant
  • Baseboard - Electric
  • Solar - Active
  • Central A/C
  • Ceiling Fan(s)
  • Attic Fan
Basement Information
  • Fully Finished
  • Connecting Stairway
  • Full
  • Heated
Pool Information
  • Fenced
  • Vinyl
Flooring
  • Ceramic Tile
  • Partially Carpeted
  • Heated
  • Engineered Wood
Exterior Features
  • Frame
  • Vinyl Siding
  • Roof: Shingle
Utility Information
  • Utilities: Natural Gas Available, Propane
  • Sewer: Private Septic Tank
  • Fuel: Electric, Solar
School Information
  • Elementary School: Leht
  • Middle School: Pinelands Regional M.s.
  • High School: Pinelands Regional H.s.
Stories
  • 2
Living Area
  • 2,176 sqft
Location
   
Calculate drive times to this property
 
Powered by INRIX® Drive Time

Powered by Walk Score®
Disclaimer: Copyright 2026 Bright MLS IDX. All rights reserved. This information is deemed reliable, but not guaranteed. The information being provided is for consumers’ personal, non-commercial use and may not be used for any purpose other than to identify prospective properties consumers may be interested in purchasing. Data last updated 11/2/26 06:07
