

 Listing Courtesy of: MONMOUTH COUNTY ASSOCIATION OF REALTORS / Listed By: Real Broker, LLC Point P
 25 Nedshire Drive Middletown, NJ 07748
Active (2 Days)
$1,199,000 (USD)
OPEN HOUSE TIMES
-
OPENSat, Aug 2212 noon - 2:00 pm
-
OPENSun, Aug 2312 noon - 2:00 pm
Description
MLS #:
22625636
22625636
Taxes
$13,130
$13,130
Lot Size
0.5 acres
0.5 acres
Type
Single-Family Home
Single-Family Home
Year Built
1967
1967
Style
Expanded Ranch
Expanded Ranch
County
Monmouth County
Monmouth County
Listed By
Nicole a Chando, Real Broker, LLC Point P
Source
MONMOUTH COUNTY ASSOCIATION OF REALTORS
Last checked Aug 18 2026 at 11:37 PM GMT+0000
MONMOUTH COUNTY ASSOCIATION OF REALTORS
Last checked Aug 18 2026 at 11:37 PM GMT+0000
Bathroom Details
- Full Bathrooms: 3
Interior Features
- Attic
- Recessed Lighting
Property Features
- Fireplace: True
Heating and Cooling
- Natural Gas
- Forced Air
- Central Air
- 2 Zoned Ac
Basement Information
- Unfinished
Flooring
- Wood
- Tile
- Carpet
Exterior Features
- Roof: Timberline
Utility Information
- Sewer: Public Sewer
School Information
- Elementary School: Nut Swamp
- Middle School: Thompson
- High School: Middle South
Garage
- Attached Garage
Parking
- Off Street
- Driveway
- Paved
- Direct Access
- Storage Above
Living Area
- 2,474 sqft
Location
Disclaimer: Copyright 2026 Monmouth County Association of Realtors. All rights reserved. This information is deemed reliable, but not guaranteed. The information being provided is for consumers’ personal, non-commercial use and may not be used for any purpose other than to identify prospective properties consumers may be interested in purchasing. Data last updated 8/18/26 16:37

Other interior features include a full un-finished basement with amazing potential, a pull-down attic, a separate crawl-in second-floor storage area, several closets for storage, and efficient two-zone heating and cooling.
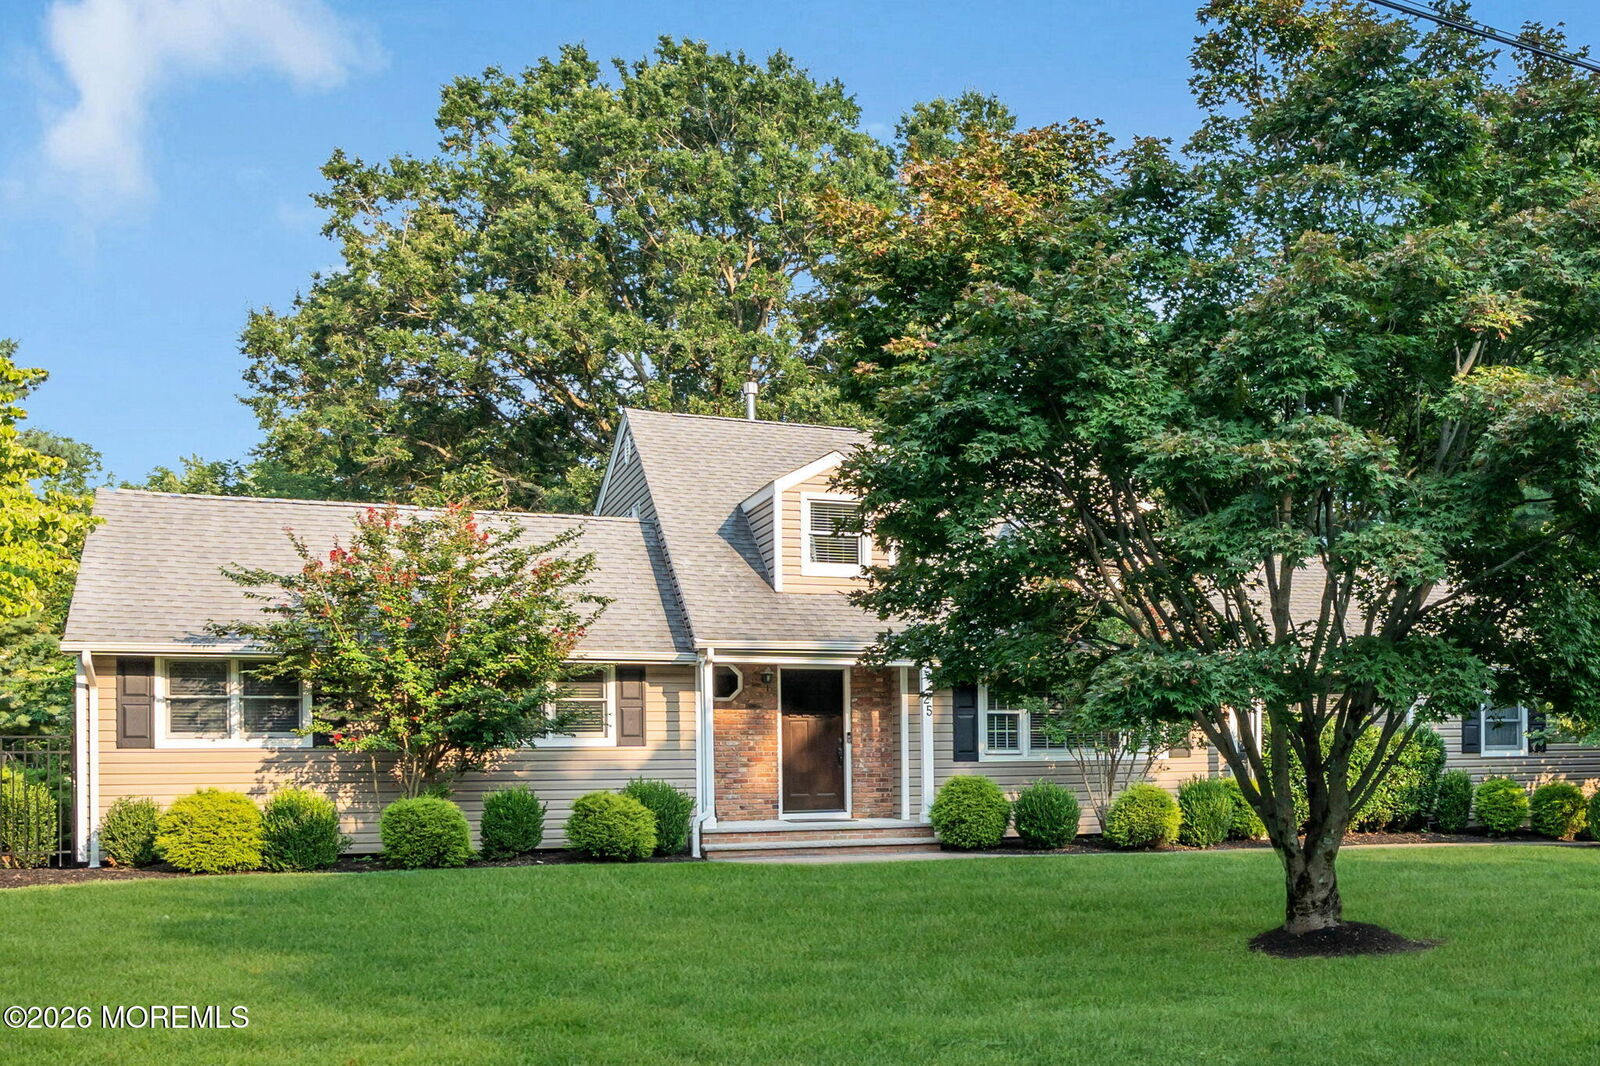
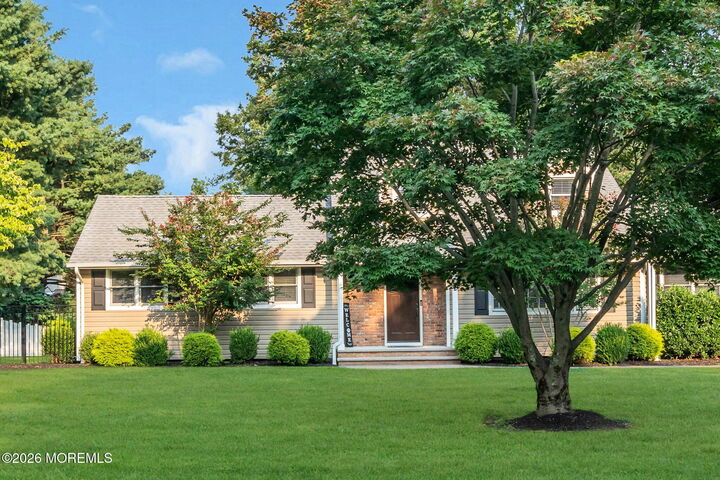
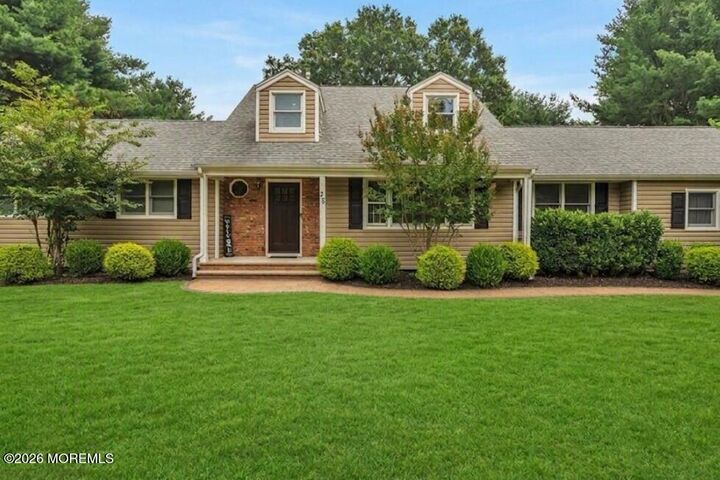
The backyard is an entertainers dream! The outdoor space boasts a custom paver patio equipped with a built-in grill and granite countertops with bar seating. Also featuring a built-in gas fire pit area to enjoy those late summer nights. All this set on a fully fenced half-acre with professional landscaping and exceptional curb appeal. Great location within minutes of major highways, shopping, downtown Red Bank and local beaches. Don't miss out!