124 Bobbis Terrace New Egypt, NJ 08533
Listing Courtesy of: BRIGHT IDX / Listed By: Keller Williams Premier

  124 Bobbis Terrace New Egypt, NJ 08533

Coming Soon
$869,900 (USD)
4
BED
3
BATH
3,326
SQFT

Description

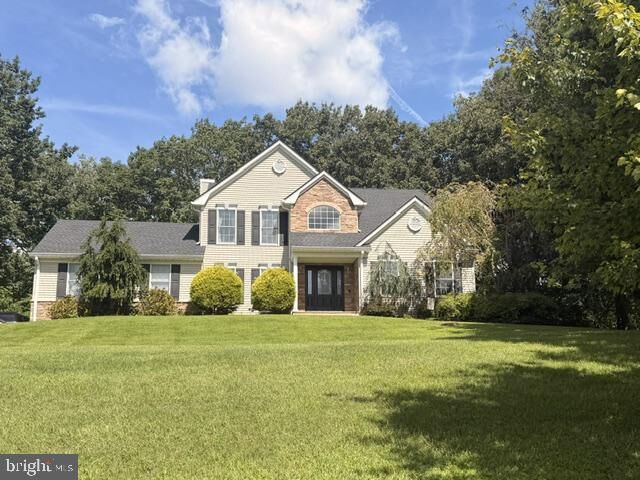
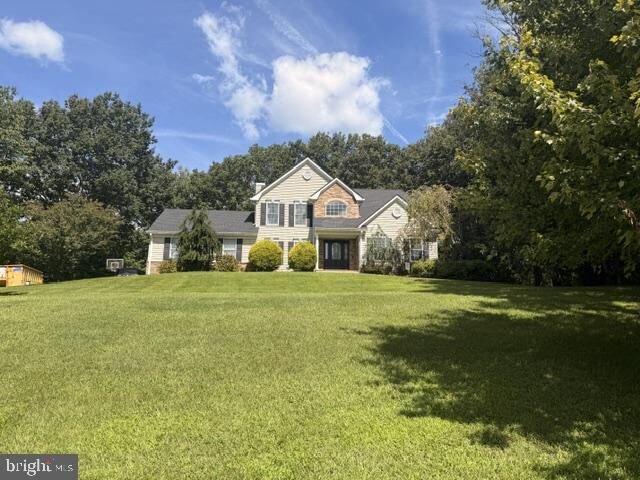
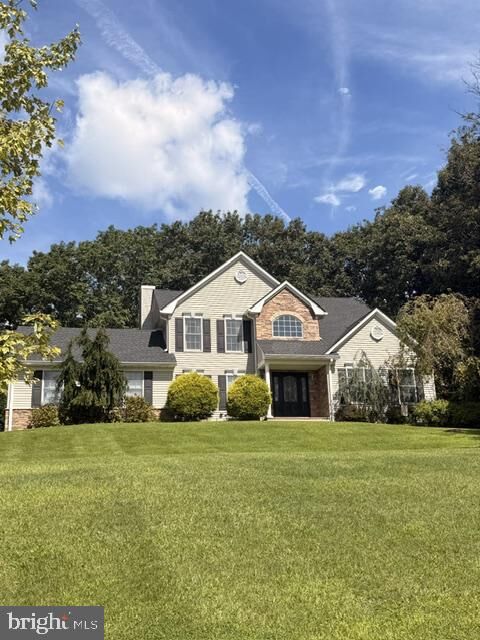
Look no further, your dream home awaits! Nestled in a desirable, highly sought-after Plumsted Township neighborhood, this stunning 4-bedroom, 2.5-bath Center Hall Colonial sits beautifully on a picturesque property with incredible curb appeal and all the space and amenities you’ve been searching for. Enter the two story foyer and immediately be greeted by hardwood floors which flow through much of the first floor, and plenty of natural light from the overhead palladium window. A convenient first floor office is ideal for working from home but can serve multiple purposes. The open floor plan seamlessly connects the living, dining, and kitchen areas. The formal living room boasts vaulted ceilings, and flows into the dining room with a bay window and crown and chair moldings. The large eat-in kitchen offers granite countertops, recessed lighting, brand new stainless steel appliances, tiled backsplash, center island, and a corner sink with double windows. Chair molding adorns the family room with heated tiled flooring, granite gas fireplace, and plenty of natural lighting. The first floor laundry room is 9x9 and leads to the 2-car garage. Upstairs, find four spacious bedrooms. The comfortable primary suite features two large walk-in closets and an en-suite bathroom with a double-sink vanity, soaking tub, and stall shower. The partially finished basement offers additional living and storage space including a climate controlled wine cellar with space for 330 wine bottles. Sliding glass doors off the kitchen open to a resort-like backyard featuring a paver patio with a motorized retractable awning. The 14x28 heated saltwater pool, complete with a new liner, is complemented by a stone paver wall offering added privacy. A spacious pool house features an outdoor kitchen with granite countertops, a grill, sink, refrigerator, and a full bathroom, making it the perfect space for entertaining and enjoying the poolside setting. Several additional features include Whole House Generator, Andersen doors and windows, one-year old roof, tankless hot water heater, 6-zone sprinkler system, invisible dog fence.This exceptional home offers an ideal setting for everyday living and entertaining! Schedule your private tour today and experience all this beautiful home has to offer. Home warranty included! Seller is offering a $3,000 credit for bedroom rug. Disclaimer: Due to a recent Bright MLS system upgrade, there is currently a technical issue affecting the display of bedroom and bathroom locations. Bright MLS Technical Support is working to correct the issue. Please note that all 4 bedrooms and 2 full bathrooms are located on the upper level.

MLS #:
NJOC2045008
Taxes
$14,414(2025)
Lot Size
0.93 acres
Type
Single-Family Home
Year Built
2000
Style
Colonial
School District
Plumsted Township
County
Ocean County

Listed By

Annamarie Comforte, Keller Williams Premier
Source
BRIGHT IDX
Last checked Sep 6 2026 at 5:31 PM GMT+0000
Bathroom Details
  • Full Bathrooms: 2
  • Half Bathroom: 1
Interior Features
  • Dining Area
  • Crown Moldings
  • Wood Floors
  • Whirlpool/Hottub
  • Dishwasher
  • Washer
  • Kitchen - Eat-In
  • Chair Railings
  • Breakfast Area
  • Family Room Off Kitchen
  • Upgraded Countertops
  • Kitchen - Island
  • Floor Plan - Open
  • Recessed Lighting
  • Kitchen - Table Space
  • Sprinkler System
  • Water Treat System
  • Built-In Microwave
  • Store/Office
  • Attic
  • Dryer - Gas
  • Pantry
  • Walk-In Closet(s)
  • Wine Storage
  • Ceiling Fan(s)
  • Primary Bath(s)
  • Bathroom - Tub Shower
  • Bathroom - Soaking Tub
  • Bathroom - Stall Shower
Subdivision
  • Stone Hill Estates
Lot Information
  • Backs to Trees
Property Features
  • Above Grade
  • Below Grade
  • Fireplace: Gas/Propane
  • Foundation: Block
Heating and Cooling
  • Forced Air
  • Zoned
  • Central A/C
  • Ceiling Fan(s)
Basement Information
  • Fully Finished
  • Full
Pool Information
  • In Ground
  • Heated
  • Saltwater
Homeowners Association Information
  • Dues: $125
Flooring
  • Hardwood
  • Carpet
  • Ceramic Tile
Exterior Features
  • Vinyl Siding
  • Roof: Shingle
Utility Information
  • Sewer: On Site Septic
  • Fuel: Natural Gas
School Information
  • Elementary School: Dr. Gerald H. Woehr
  • High School: New Egypt H.s.
Parking
  • Paved Driveway
Stories
  • 2
Living Area
  • 3,326 sqft
Location
   
Calculate drive times to this property
 
Powered by INRIX® Drive Time

Powered by Walk Score®
Disclaimer: Copyright 2026 Bright MLS IDX. All rights reserved. This information is deemed reliable, but not guaranteed. The information being provided is for consumers’ personal, non-commercial use and may not be used for any purpose other than to identify prospective properties consumers may be interested in purchasing. Data last updated 9/6/26 10:31
