

 Listing Courtesy of: MONMOUTH COUNTY ASSOCIATION OF REALTORS / Listed By: Re/Max Central
 74 Agress Road Perrineville, NJ 08535
Active (1 Days)
$949,999 (USD)
OPEN HOUSE TIMES
-
OPENSun, Jul 262:00 pm - 4:00 pm
Description
MLS #:
22622175
22622175
Taxes
$9,369
$9,369
Lot Size
1.55 acres
1.55 acres
Type
Single-Family Home
Single-Family Home
Year Built
1985
1985
Style
Colonial
Colonial
County
Monmouth County
Monmouth County
Listed By
Geula Baity, Re/Max Central
Source
MONMOUTH COUNTY ASSOCIATION OF REALTORS
Last checked Jul 21 2026 at 7:23 PM GMT+0000
MONMOUTH COUNTY ASSOCIATION OF REALTORS
Last checked Jul 21 2026 at 7:23 PM GMT+0000
Bathroom Details
- Full Bathrooms: 2
- Half Bathroom: 1
Interior Features
- Attic
- Ceilings - 9ft+ 1st Flr
- Recessed Lighting
Lot Information
- Back to Woods
- Fenced Area
- Oversized
Property Features
- Fireplace: True
Heating and Cooling
- 2 Zoned Heat
- Natural Gas
- Central Air
- 2 Zoned Ac
Basement Information
- Full
- Heated
- Ceilings - High
- Finished
Pool Information
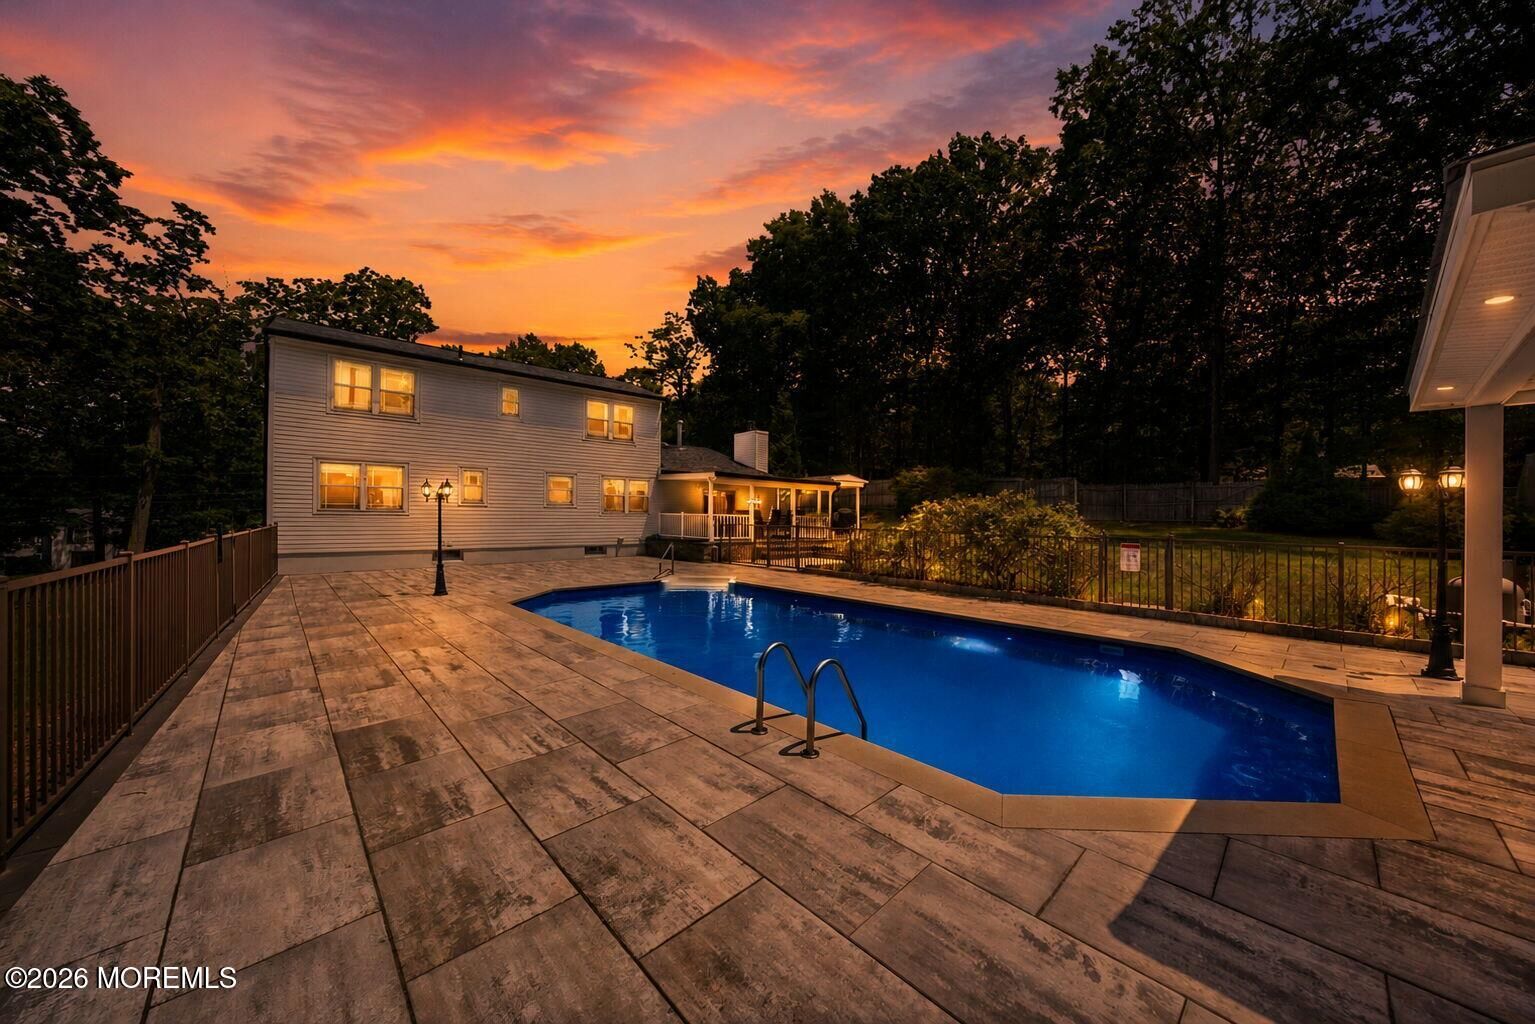
- In Ground
- Heated
- Salt Water
- Vinyl
Flooring
- Laminate
- Wood
- Ceramic Tile
- Tile
Exterior Features
- Roof: Shingle
Utility Information
- Sewer: Septic Tank
- Energy: Thermostat
School Information
- Elementary School: Millstone
- Middle School: Millstone
- High School: Allentown
Garage
- Attached Garage
Parking
- Driveway
- Double Wide Drive
- Paved
- Oversized
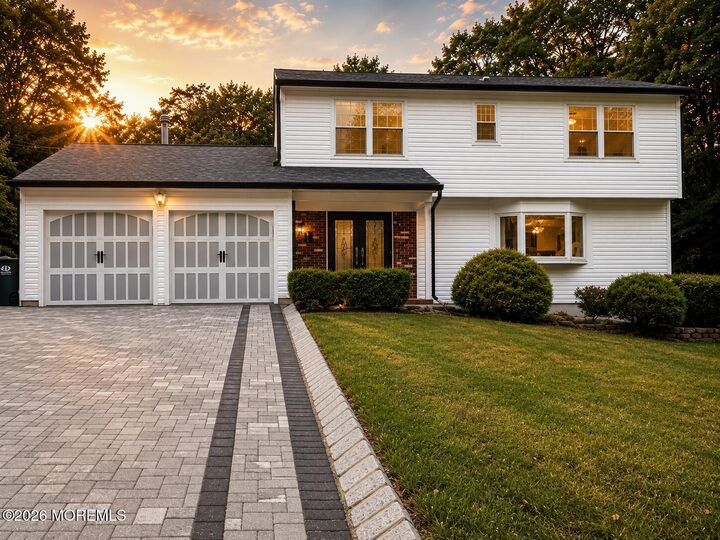
- Paver Block
- Direct Access
Living Area
- 2,338 sqft
Location
Disclaimer: Copyright 2026 Monmouth County Association of Realtors. All rights reserved. This information is deemed reliable, but not guaranteed. The information being provided is for consumers’ personal, non-commercial use and may not be used for any purpose other than to identify prospective properties consumers may be interested in purchasing. Data last updated 7/21/26 12:23

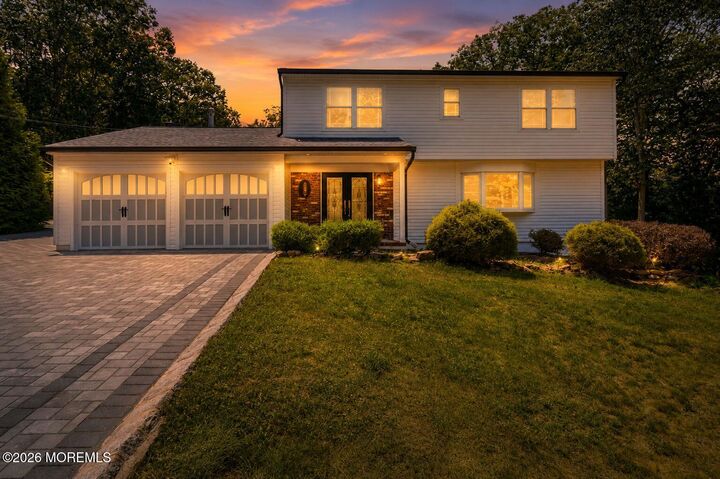
Major Improvements Included; Roof (Brand New Plywood and Shingles), New Insulated Vinyl Siding, PVC Capping around Windows and Doors, All Leaders are channeled underground, Pella Triple Pane Windows, Custom Driveway, Cambridge Pavers bordered w/Belgium Blocks, Salt Water Heated Pool, New Liner and LED Color-Changing Lights, New Electrical Systems, Whole House Generator, New Bathrooms, Exquisite Hardwood Brazilian Cherry Flooring, 5 Star Outdoor Living Space. This Home offers Modern Efficiency, Reduced Maintenance, Premium Materials, and Exceptional Indoor and Outdoor Entertaining areas.