

 Listing Courtesy of: MONMOUTH COUNTY ASSOCIATION OF REALTORS / Listed By: Keller Williams Realty Spring Lake
2121 4th Avenue Spring Lake, NJ 07762
Active (0 Days)
$5,099,000 (USD)
OPEN HOUSE TIMES
-
OPENSat, Oct 2411:00 am - 1:00 pm
-
OPENSun, Oct 2511:00 am - 1:00 pm
Description
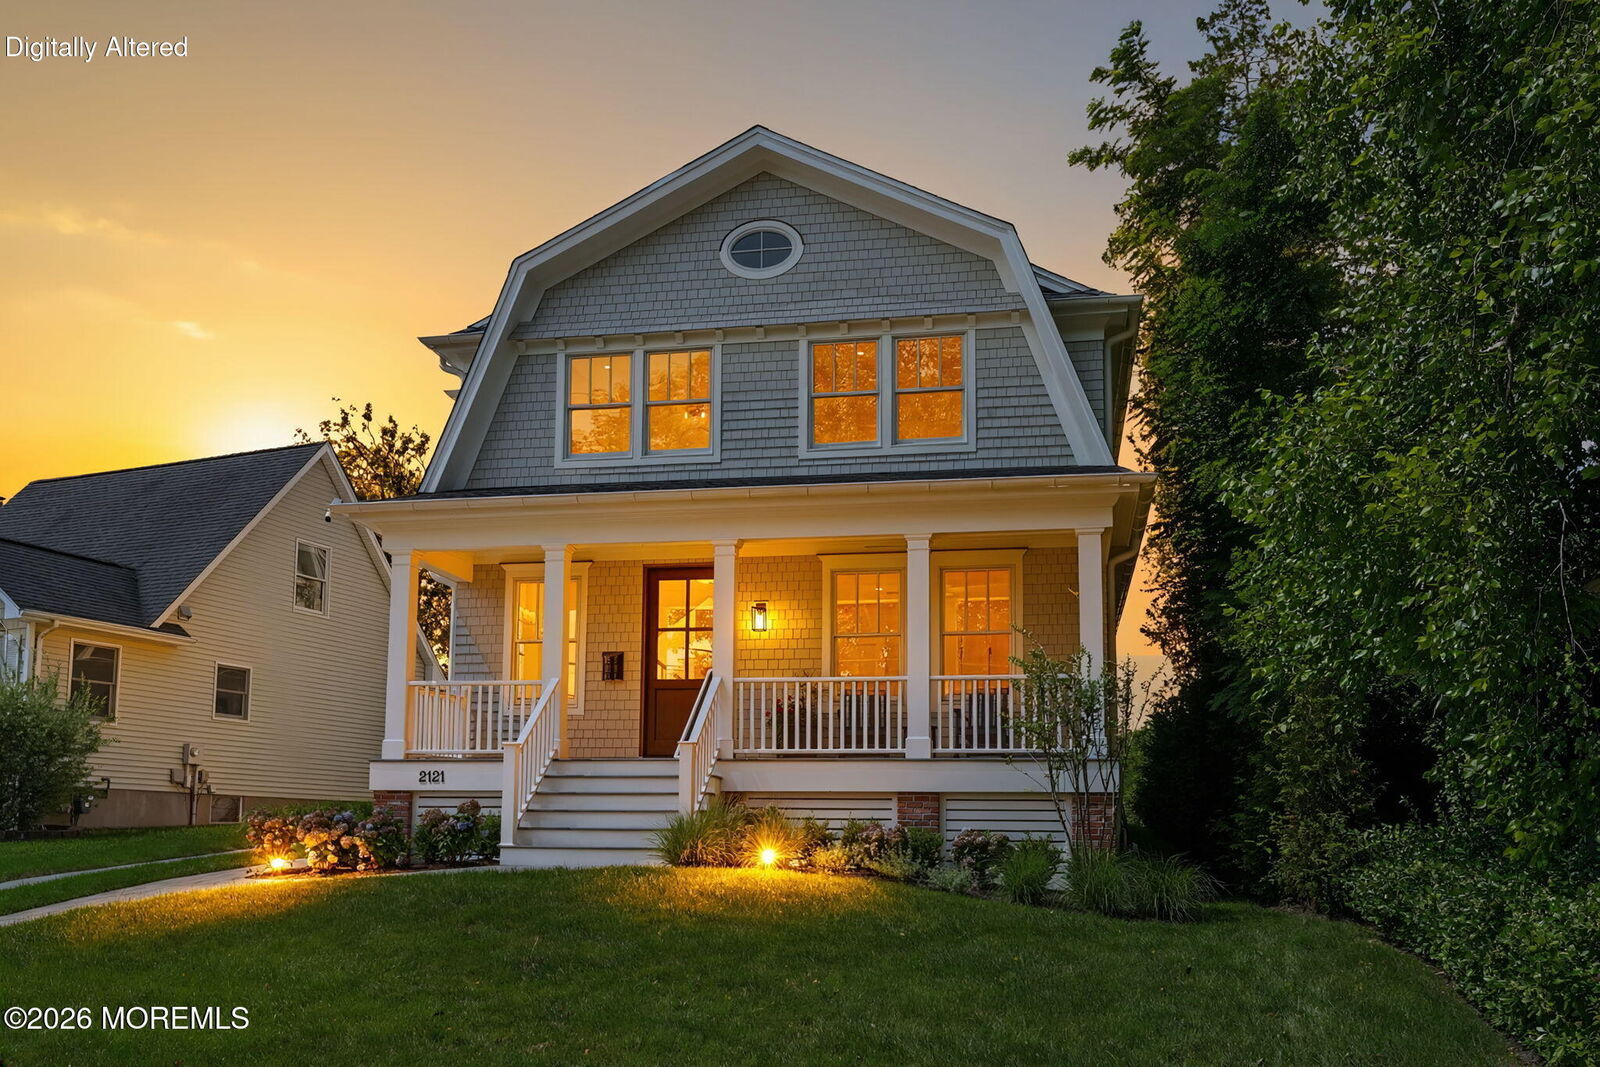
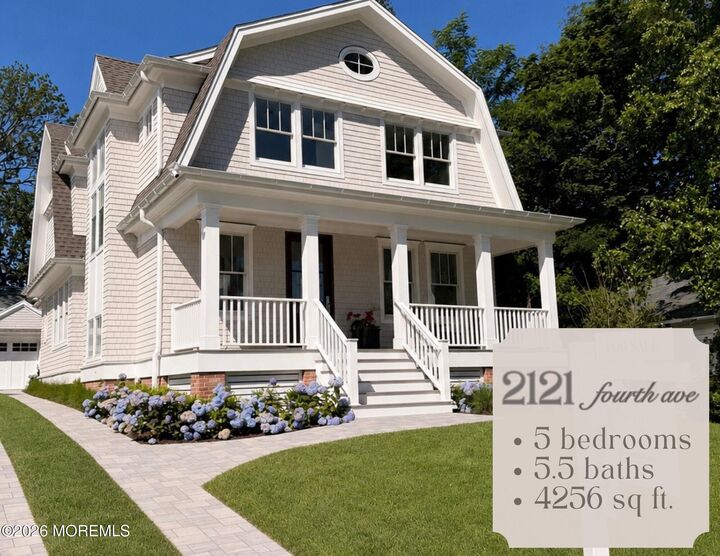
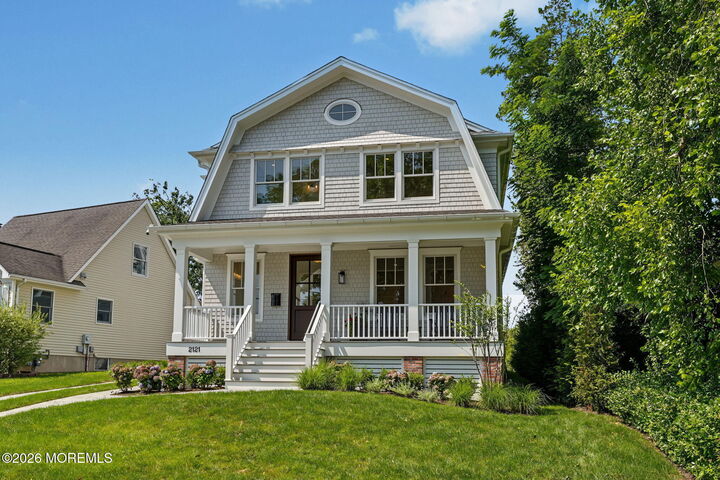
Step into effortless coastal luxury with this brand-new Jersey Shore retreat, custom-crafted by Osprey-Martin and architecturally designed by Paul Grabowski. Situated just four blocks from the ocean, this 5-bedroom, 5.5-bath sanctuary blends high-end sophistication with completely turn-key, low-maintenance living—complete with durable cedar shake siding, pristine Azek trim, and a whole-house generator for absolute peace of mind. Inside, light-drenched spaces showcase soaring 9-foot ceilings and wide-plank white oak flooring. The culinary kitchen is a showstopper, fitted with bespoke cabinetry, quartz countertops, and a professional-grade Sub-Zero and Wolf appliance package. Sun-soaked open-concept living centres around a cozy great room fireplace, flowing out to a covered bluestone porc built for endless alfresco entertaining. Every bedroom features its own en-suite bathroom—including a convenient first-floor guest suite and a spa-inspired primary retreat designed for ultimate relaxation. Finished with an expansive basement and top-tier finishes throughout, this is coastal living at its finest.
MLS #:
22633210
22633210
Taxes
$8,636
$8,636
Lot Size
8,276 SQFT
8,276 SQFT
Type
Single-Family Home
Single-Family Home
Year Built
2026
2026
Style
Detached, Custom, Shore Colonial, Mother/Daughter
Detached, Custom, Shore Colonial, Mother/Daughter
County
Monmouth County
Monmouth County
Listed By
Lisa Finan, Keller Williams Realty Spring Lake
Source
MONMOUTH COUNTY ASSOCIATION OF REALTORS
Last checked Oct 21 2026 at 1:31 PM GMT+0000
MONMOUTH COUNTY ASSOCIATION OF REALTORS
Last checked Oct 21 2026 at 1:31 PM GMT+0000
Bathroom Details
- Full Bathrooms: 5
- Half Bathroom: 1
Interior Features
- Dec Molding
- Ceilings - 9ft+ 1st Flr
- Attic - Pull Down Stairs
- Recessed Lighting
- Built-In Features
- Beamed Ceilings
- Exercise Room
Property Features
- Fireplace: True
Heating and Cooling
- Natural Gas
- 3+ Zoned Heat
- 2 Zoned Ac
- 3+ Zoned Ac
Basement Information
- Heated
- Ceilings - High
- Finished
Flooring
- Vinyl Plank
Exterior Features
- Cedar Shake
- Roof: Timberline
Utility Information
- Sewer: Public Sewer
School Information
- Elementary School: H. W. Mountz
- Middle School: H. W. Mountz
- High School: Manasquan
Garage
- Garage
Parking
- Driveway
- Concrete
- Storage Above
Living Area
- 4,256 sqft
Location
Disclaimer: Copyright 2026 Monmouth County Association of Realtors. All rights reserved. This information is deemed reliable, but not guaranteed. The information being provided is for consumers’ personal, non-commercial use and may not be used for any purpose other than to identify prospective properties consumers may be interested in purchasing. Data last updated 10/21/26 06:31
