

Listing Courtesy of: GARDEN STATE MLS - IDX / Listed By: Coldwell Banker Realty - Contact: 908-528-2658
122 Rotary Dr Summit City, NJ 07901
Active (0 Days)
$2,850,000 (USD)
OPEN HOUSE TIMES
-
OPENThu, Nov 1211:00 am - 1:00 pm
Description
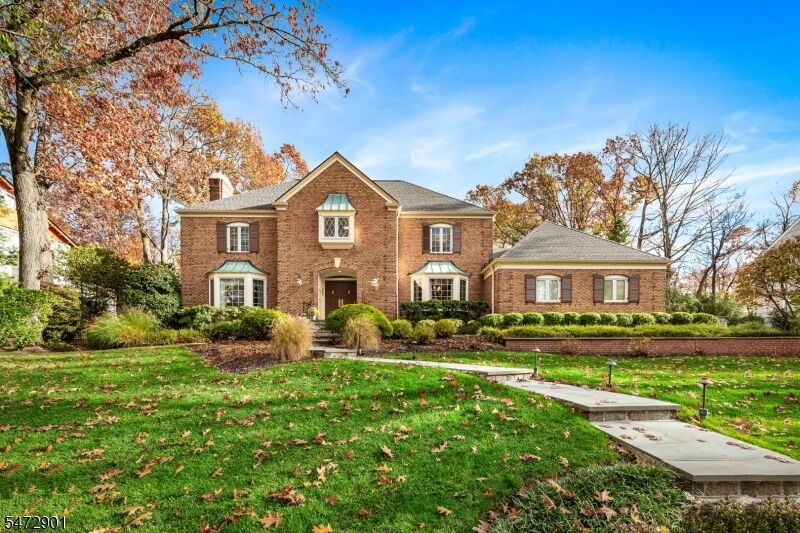
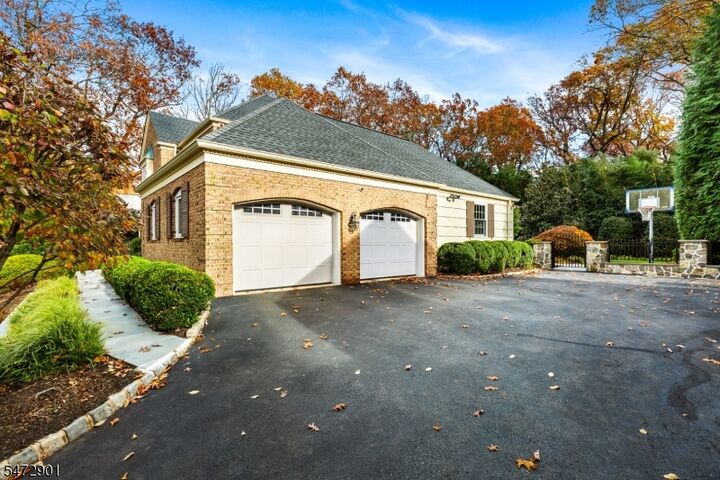
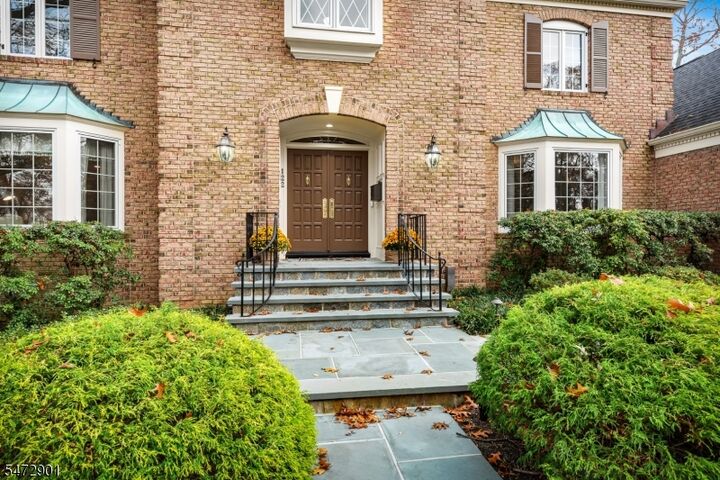
Welcoming & Custom! 5Bed/4.2Ba Center Hall Colonial built with quality craftsmanship, superb amenities & is located in the Highland neighborhood. Set on 1/3-acre of landscaped private grounds backing up to the Watchung Reservation. FIRST FLOOR-Enter into a gracious foyer with a wet bar & sweeping staircase. Foyer is flanked by living room with fireplace, formal dining room and guest powder room. Family room has built-ins, fireplace, private views & access to an expansive bluestone patio with gas firepit and built-in seating. Kitchen has triple doors to the patio's fabulous outdoor kitchen with a 42" Lynx grill, island, refrigerator & beverage cooler. Large kitchen is eat-in with a dining area, center island and amazing storage. Side hall off kitchen also has patio access and leads to a 2nd PR, library, back staircase and oversized garage. SECOND FLOOR-Offers 5 bedrooms & 3 baths. Primary bedroom has walk-in and cedar closets and primary bath with soaking tub and oversized stall shower. Additionally, you will find Bed #2 with ensuite bath, Beds #3, #4, #5, full hall bath and back stairs to first floor. LOWER LEVEL-Expansive with built-ins, media area, 3000 bottle wine room, full bath, laundry room, utility/storage room, and rear yard access. UPDATES: Pool removed(2004); Kitchen(2011); Timberline roof(2018); gas furnace-A/C-75gal HWH & relined sewer line (all 2020); Kohler full-house generator(2021). Closets galore. A truly magnificent home that has been lovingly maintained!
MLS #:
4064062
4064062
Taxes
$42,322(2025)
$42,322(2025)
Lot Size
0.37 acres
0.37 acres
Type
Single-Family Home
Single-Family Home
Year Built
1973
1973
Style
Colonial
Colonial
County
Union County
Union County
Listed By
Lori Dahl, Coldwell Banker Realty, Contact: 908-528-2658
Source
GARDEN STATE MLS - IDX
Last checked Nov 11 2026 at 2:44 PM GMT+0000
GARDEN STATE MLS - IDX
Last checked Nov 11 2026 at 2:44 PM GMT+0000
Bathroom Details
- Full Bathrooms: 4
- Half Bathrooms: 2
Interior Features
- Blinds
- Wndwtret
- Secursys
- Wlkincls
- Barwet
- Cedrclst
- Soaktub
- Stalltub
Kitchen
- Eat-In Kitchen
- Center Island
- Separate Dining Area
Subdivision
- Highlands
Lot Information
- Level Lot
- Backs to Park Land
Property Features
- Fireplace: Living Room
- Fireplace: Wood Burning
- Fireplace: Family Room
- Fireplace: 2
- Fireplace: Gas Fireplace
Heating and Cooling
- 2 Units
- Forced Hot Air
- Multi-Zone
- Central Air
- Multi-Zone Cooling
Basement Information
- Full
- Finished
- Walkout
- French Drain
Flooring
- Carpeting
- Tile
- Wood
Exterior Features
- Wood Shingle
- Brick
- Roof: Composition Shingle
Utility Information
- Utilities: Gas-Natural, Public Water, Electric
- Sewer: Public Sewer
- Fuel: Gas-Natural
School Information
- Elementary School: Franklin
- Middle School: Summit Ms
- High School: Summit Hs
Garage
- Dooropnr
- Built-In
- Oversize
- Inentrnc
Parking
- 1 Car Width
- Blacktop
Additional Information: Summit | 908-528-2658
Location
Disclaimer: The data displayed relating to real estate for sale comes in part from the IDX Program of the Garden State Multiple Listing Service, L.L.C. Real Estate listings held by other brokerage firms are marked as IDX Listing.Information deemed reliable but not guaranteed. Listing Data Copyright 2026 Garden State Mulitple Listing Service, L.L.C. All rights reserved
Notice: The dissemination of listings displayed herein does not constitute the consent required by N.J.A.C. 11:5.6.1(n) for the advertisement of listings exclusively for sale by another broker. Any such consent must be obtained inwriting from the listing broker.
This information is being provided for Consumers’ personal, non-commercial use and may not be used for anypurpose other than to identify prospective properties Consumers may be interested in purchasing.
Notice: The dissemination of listings displayed herein does not constitute the consent required by N.J.A.C. 11:5.6.1(n) for the advertisement of listings exclusively for sale by another broker. Any such consent must be obtained inwriting from the listing broker.
This information is being provided for Consumers’ personal, non-commercial use and may not be used for anypurpose other than to identify prospective properties Consumers may be interested in purchasing.
