

 Listing Courtesy of: MONMOUTH COUNTY ASSOCIATION OF REALTORS / Listed By: Re/Max Gateway
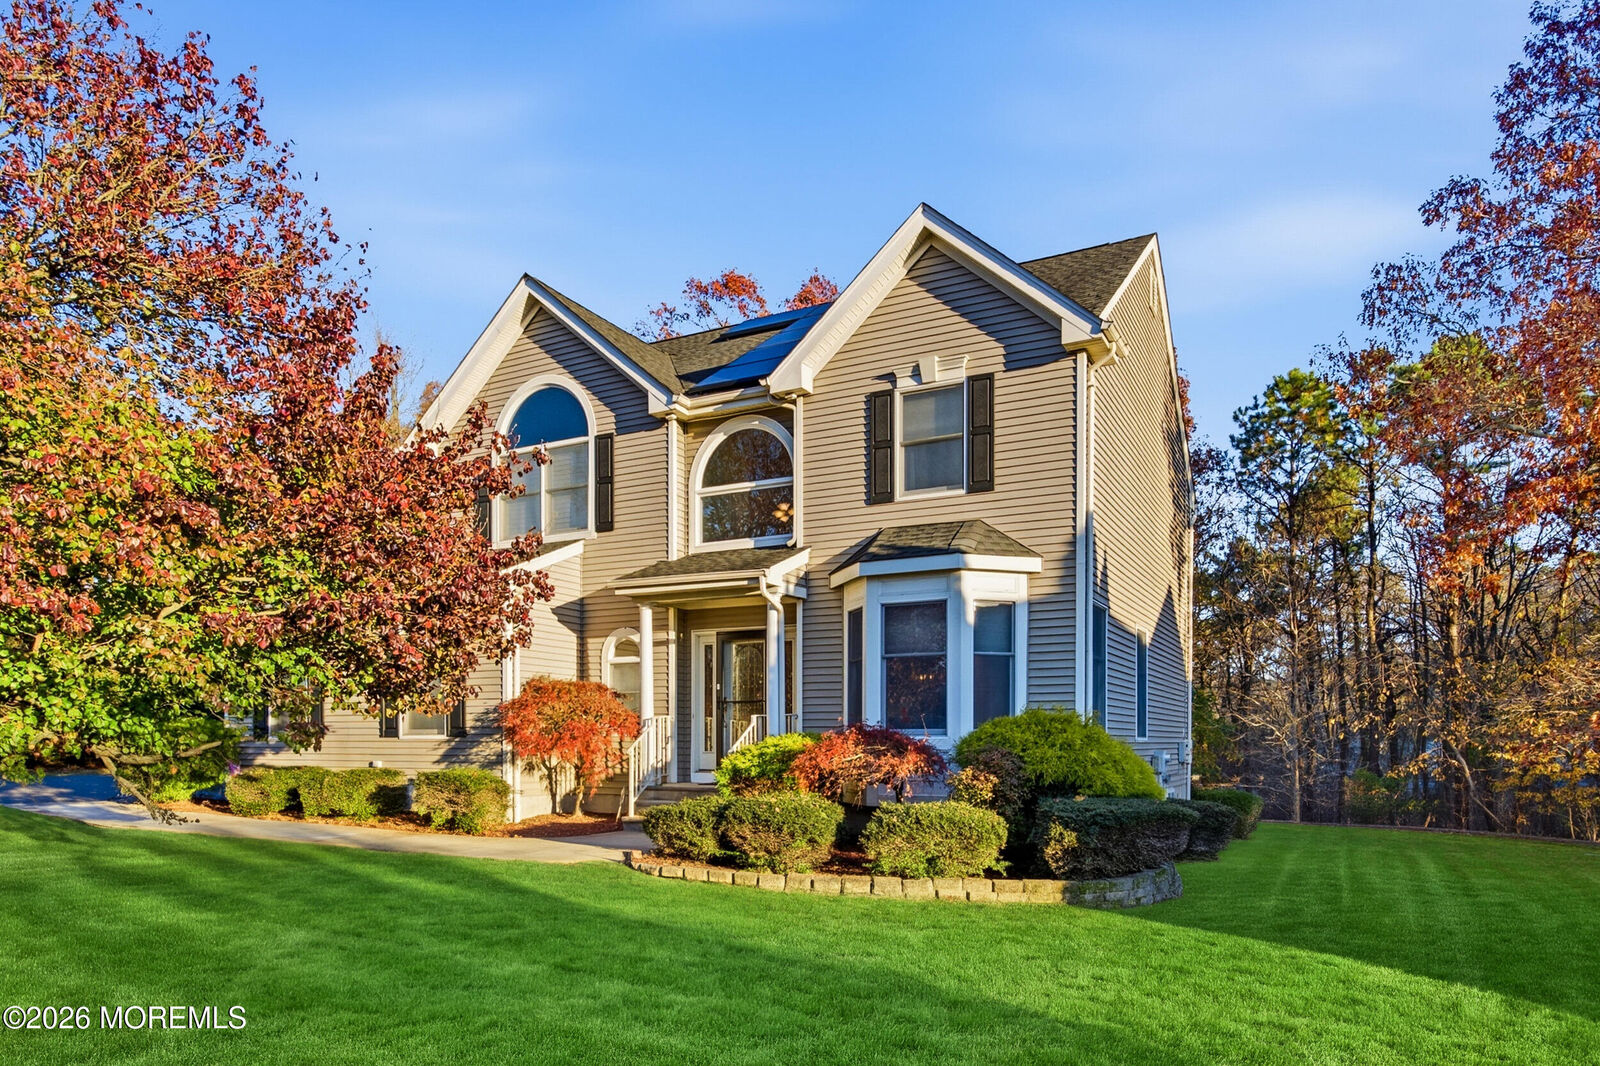
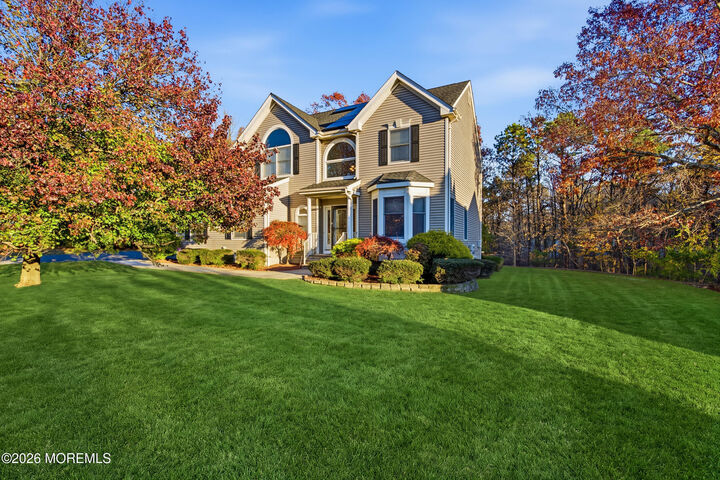
40 Garrison Drive Tinton Falls, NJ 07753
Active (0 Days)
$899,000 (USD)
Description
MLS #:
22636663
22636663
Taxes
$13,373
$13,373
Lot Size
0.59 acres
0.59 acres
Type
Single-Family Home
Single-Family Home
Year Built
1999
1999
Style
Colonial
Colonial
County
Monmouth County
Monmouth County
Listed By
Karen Stout, Re/Max Gateway
Source
MONMOUTH COUNTY ASSOCIATION OF REALTORS
Last checked Nov 22 2026 at 9:30 PM GMT+0000
MONMOUTH COUNTY ASSOCIATION OF REALTORS
Last checked Nov 22 2026 at 9:30 PM GMT+0000
Bathroom Details
- Full Bathrooms: 3
- Half Bathroom: 1
Interior Features
- Dec Molding
- Center Hall
- Attic - Pull Down Stairs
- Eat-In Kitchen
- In-Law Floorplan
Lot Information
- Back to Woods
- Treed Lots
Property Features
- Fireplace: True
Heating and Cooling
- 2 Zoned Heat
- Natural Gas
- Forced Air
- Central Air
- 2 Zoned Ac
Basement Information
- Heated
- Ceilings - High
- Finished
- Walk-Out Access
Pool Information
- In Ground
- Pool Equipment
Flooring
- Wood
- Ceramic Tile
- Tile
Exterior Features
- Roof: Shingle
Utility Information
- Sewer: Public Sewer
School Information
- Elementary School: Mahala F. Atchison
- Middle School: Tinton Falls
- High School: Monmouth Reg
Garage
- Attached Garage
Parking
- Off Street
- Driveway
- Paved
- Direct Access
Living Area
- 2,250 sqft
Location
Disclaimer: Copyright 2026 Monmouth County Association of Realtors. All rights reserved. This information is deemed reliable, but not guaranteed. The information being provided is for consumers’ personal, non-commercial use and may not be used for any purpose other than to identify prospective properties consumers may be interested in purchasing. Data last updated 11/22/26 13:30

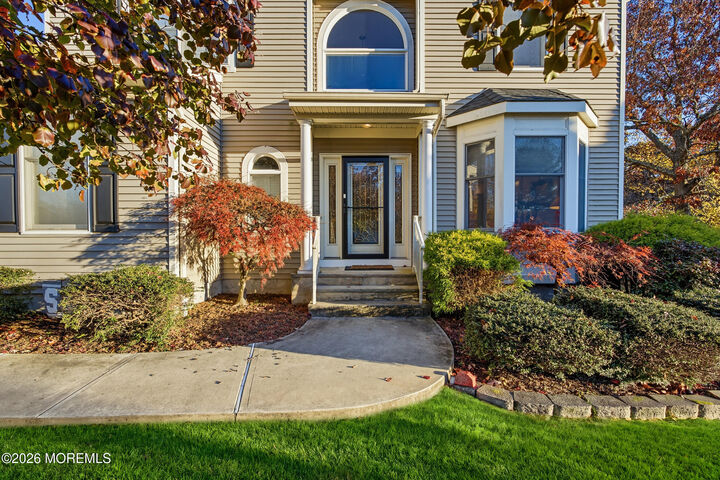
Upon entry, you are greeted by a dramatic two-story foyer featuring ceramic tile flooring. The formal living and dining rooms showcase beautiful hardwood floors, decorative molding, pleated shades and a built-in bar area, creating an inviting setting for entertaining.
The true chef's kitchen, beautifully updated in 2021, features double ovens, countertop range, microwave, a spacious center island, pantry and granite countertops. The open layout flows seamlessly into the family room complete with custom plantation shutters and a cozy gas fireplace.
On the second level you have an expansive Primary Suite. This primary suite serves as a private retreat, offering a spacious sitting area and a luxurious ensuite bathroom, updated in 2021. Indulge in the spa-like atmosphere featuring a double vanity with stone countertops, steam shower, Jacuzzi tub, ceramic tile finishes and pleated shades. The second floor features three additional generously sized bedrooms and a beautifully updated full bathroom (2023). The fully finished basement offers even more living space, complete with a full bathroom, kitchen, and separate living area, presenting excellent potential for a mother-daughter setup or extended-family accommodations.An additional bonus room on the lower level, provides endless possibilities and can easily serve as a fifth bedroom, guest suite, or private home office—an added convenience to accommodate today's changing lifestyle needs.
Step outside to your own private backyard oasis, featuring a spacious deck and built-in swimming pool, perfect for relaxing, entertaining, and enjoying summer gatherings.
With its spacious layout, thoughtful updates, and exceptional indoor and outdoor living spaces, this home is a must-see.