

 Listing Courtesy of: MONMOUTH COUNTY ASSOCIATION OF REALTORS / Listed By: Salt And Cedar Properties, LLC
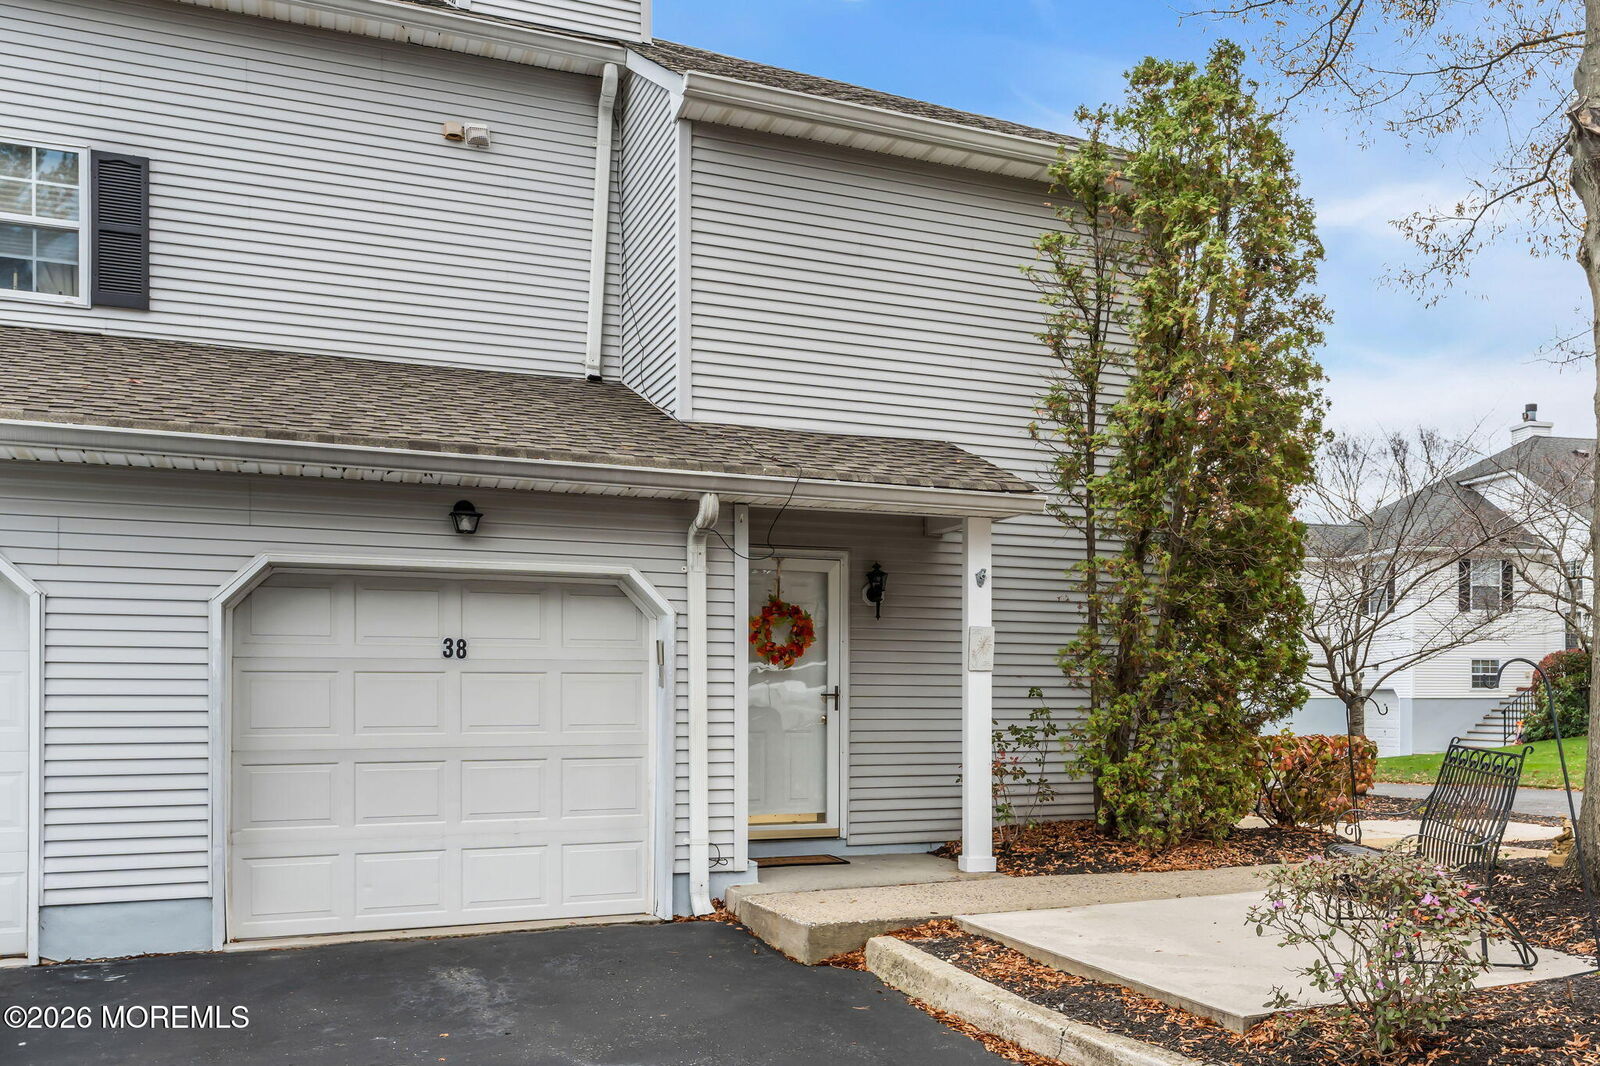
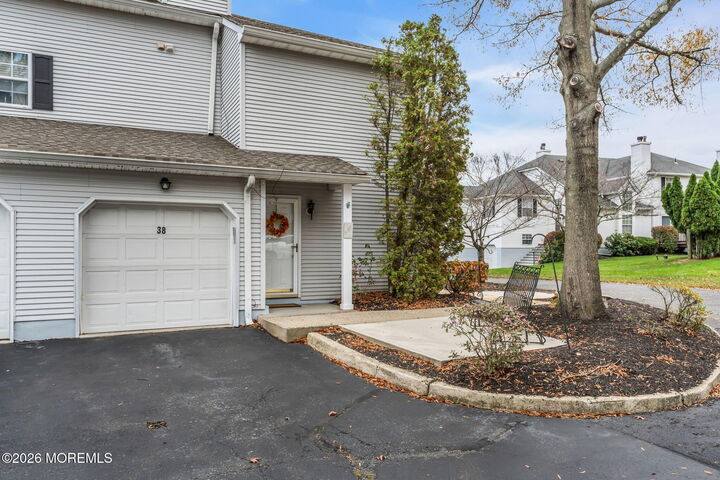
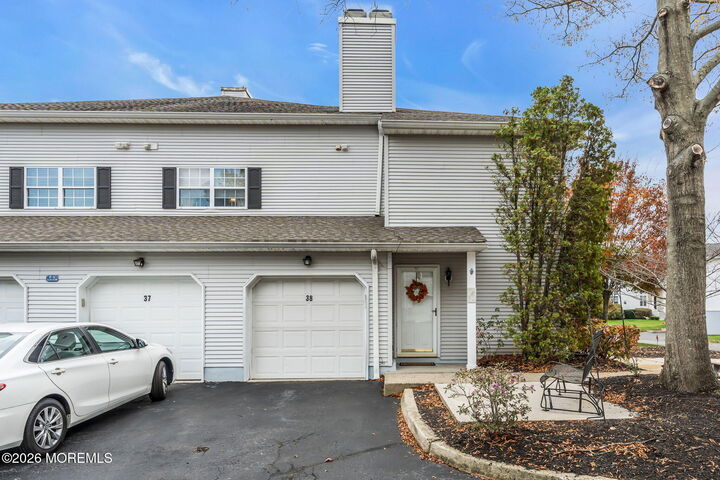
38 Racquet Road Wall, NJ 07719
Active (0 Days)
$580,000 (USD)

MLS #:
22635690
22635690
Taxes
$6,898
$6,898
Lot Size
871 SQFT
871 SQFT
Type
Condo
Condo
Year Built
1989
1989
Style
Upper Level
Upper Level
County
Monmouth County
Monmouth County
Listed By
Kathleen McDonough, Salt And Cedar Properties, LLC
Source
MONMOUTH COUNTY ASSOCIATION OF REALTORS
Last checked Nov 12 2026 at 12:33 PM GMT+0000
MONMOUTH COUNTY ASSOCIATION OF REALTORS
Last checked Nov 12 2026 at 12:33 PM GMT+0000
Bathroom Details
- Full Bathrooms: 2
Interior Features
- Recessed Lighting
- Built-In Features
Property Features
- Fireplace: True
Heating and Cooling
- Natural Gas
- Forced Air
- Central Air
Homeowners Association Information
- Dues: $344
Flooring
- Wood
- Ceramic Tile
Exterior Features
- Roof: Shingle
Utility Information
- Sewer: Public Sewer
School Information
- Middle School: Wall Intermediate
- High School: Wall
Garage
- Attached Garage
Parking
- Off Street
- Direct Access
Living Area
- 1,654 sqft
Location
Disclaimer: Copyright 2026 Monmouth County Association of Realtors. All rights reserved. This information is deemed reliable, but not guaranteed. The information being provided is for consumers’ personal, non-commercial use and may not be used for any purpose other than to identify prospective properties consumers may be interested in purchasing. Data last updated 11/12/26 04:33

Description