

 Listing Courtesy of: MONMOUTH COUNTY ASSOCIATION OF REALTORS / Listed By: Cathy Ades Real Estate LLC
39 Girard Avenue West Long Branch, NJ 07764
Active (0 Days)
$4,500,000 (USD)
Description
MLS #:
22634720
22634720
Lot Size
0.43 acres
0.43 acres
Type
Single-Family Home
Single-Family Home
Year Built
2026
2026
Style
Colonial
Colonial
County
Monmouth County
Monmouth County
Listed By
Joshua Sasson, Cathy Ades Real Estate LLC
Source
MONMOUTH COUNTY ASSOCIATION OF REALTORS
Last checked Nov 3 2026 at 8:00 PM GMT+0000
MONMOUTH COUNTY ASSOCIATION OF REALTORS
Last checked Nov 3 2026 at 8:00 PM GMT+0000
Bathroom Details
- Full Bathrooms: 6
- Half Bathroom: 1
Interior Features
- Hot Tub
- Attic - Pull Down Stairs
- Recessed Lighting
- Eat-In Kitchen
- Built-In Features
Lot Information
- Fenced Area
- Oversized
Property Features
- Fireplace: True
Heating and Cooling
- 3+ Zoned Heat
- Central Air
- 4 Zone Ac
Basement Information
- Full
- Finished
Pool Information
- In Ground
- Heated
- Gunite
- With Spa
- Cabana
Flooring
- Wood
- Porcelain
Exterior Features
- Roof: Shingle
Utility Information
- Sewer: Public Sewer
School Information
- Elementary School: Betty McElmom
- Middle School: Frank Antonides
Garage
- Garage
Parking
- On Street
- Driveway
- Circular Driveway
Living Area
- 6,000 sqft
Location
Disclaimer: Copyright 2026 Monmouth County Association of Realtors. All rights reserved. This information is deemed reliable, but not guaranteed. The information being provided is for consumers’ personal, non-commercial use and may not be used for any purpose other than to identify prospective properties consumers may be interested in purchasing. Data last updated 11/3/26 12:00

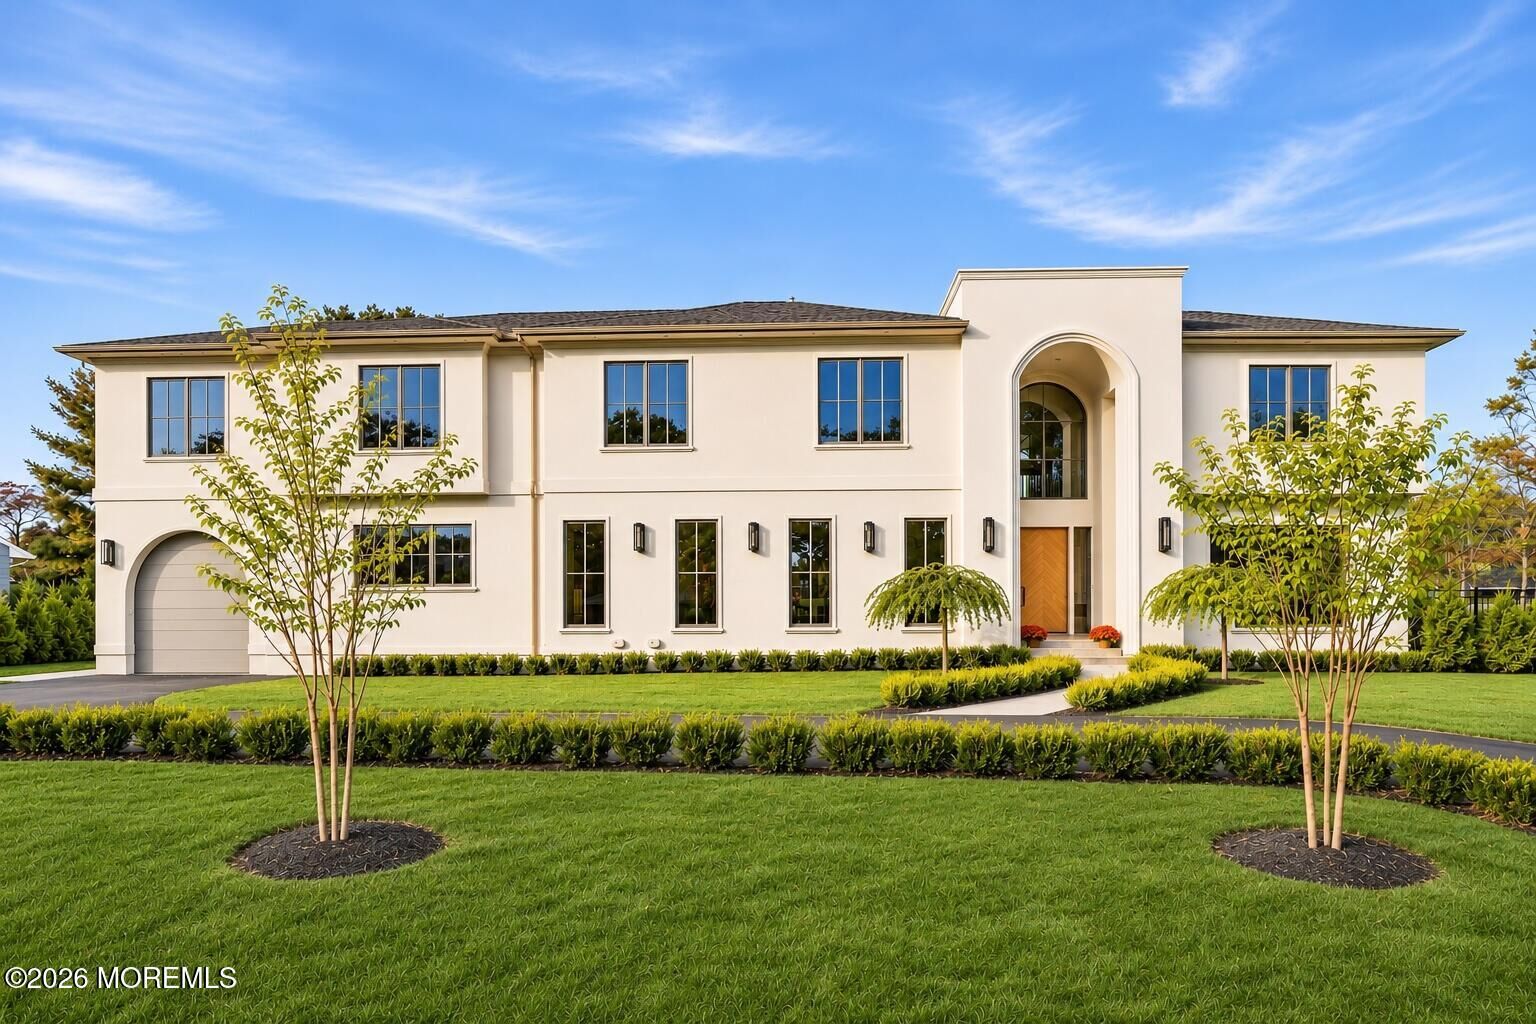
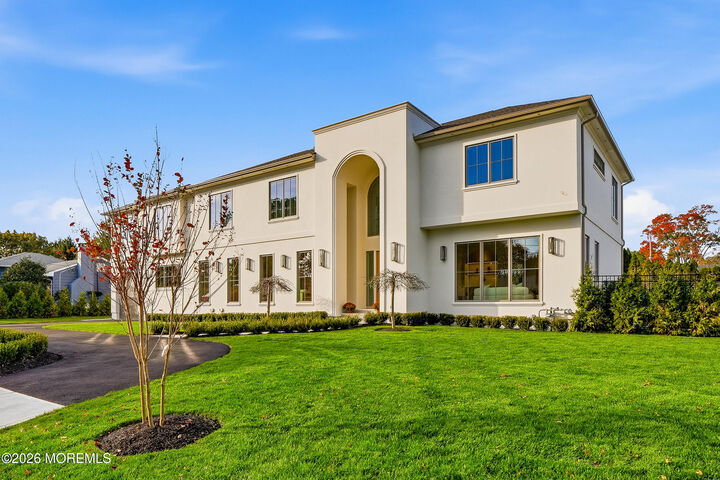
A sweeping circular driveway and meticulously landscaped grounds create an impressive sense of arrival. Inside, a dramatic 21-foot double-height foyer with an elegant checkerboard stone floor sets the tone for a residence defined by exceptional craftsmanship and architectural detail. Featuring seven bedrooms and six-and-a-half bathrooms, the home showcases graceful arched openings, exquisite natural stone, custom millwork, herringbone-patterned European white-oak flooring, and expansive Sierra Pacific windows that flood the interiors with natural light. The formal living room features a coffered ceiling and custom oak built-ins accented with Calacatta Viola marble and illuminated shelving. An expansive great room, anchored by a sculptural curved fireplace wall, offers an inviting setting for everyday living and elegant entertaining.
At the heart of the home, the chef's kitchen features custom rift-cut white-oak cabinetry, Calacatta Picasso Gold marble, an oversized center island, Kohler fixtures, and a premier Wolf and Sub-Zero appliance suite. A sculptural plaster range hood and brushed-gold accents complete the sophisticated design. Thoughtfully curated finishes continue throughout, including Phylrich bathroom fixtures and sleek TOTO skirted toilets. The powder room makes a memorable statement with a custom silver travertine integrated sink and vanity, while the cabana bathroom features a custom limestone sink. The primary suite is a private sanctuary with an expansive walk-in closet and a spa-inspired bathroom adorned in Calacatta Avorio stone, complete with a freestanding soaking tub and separate shower.
The finished lower level provides a recreation room, an additional bedroom and bathroom, laundry facilities, and flexible space for fitness, relaxation, or guests.
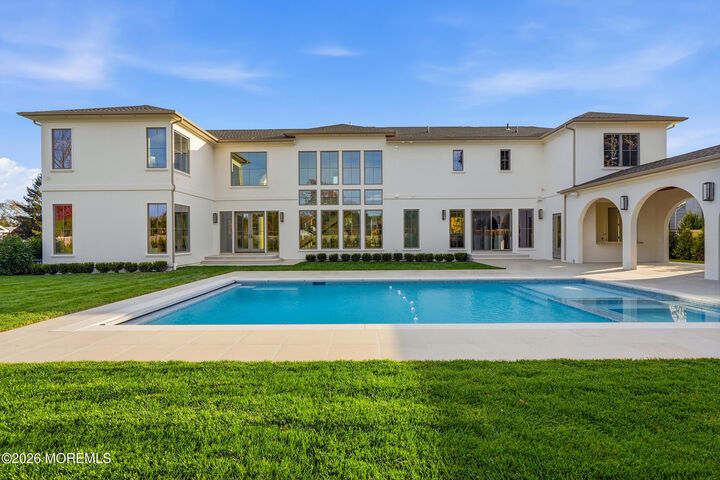
Outdoors, the property transforms into a private resort. A heated gunite pool and spa with auto cover, lush landscaping, and a covered loggia create an exceptional setting for relaxation and entertaining. A fully appointed cabana kitchen and bar, highlighted by Breccia Aurora stone, complete the outdoor experience.
Designed and developed by Twinview Group and built by Rushmore, 39 Girard Avenue reflects a shared commitment to visionary design, enduring quality, and meticulous craftsmanship.
A rare offering where timeless architecture, exceptional craftsmanship, and resort-style living converge in one extraordinary residence.