

Listing Courtesy of: Albuquerque / Listed By: Linda Devlieg Real Estate
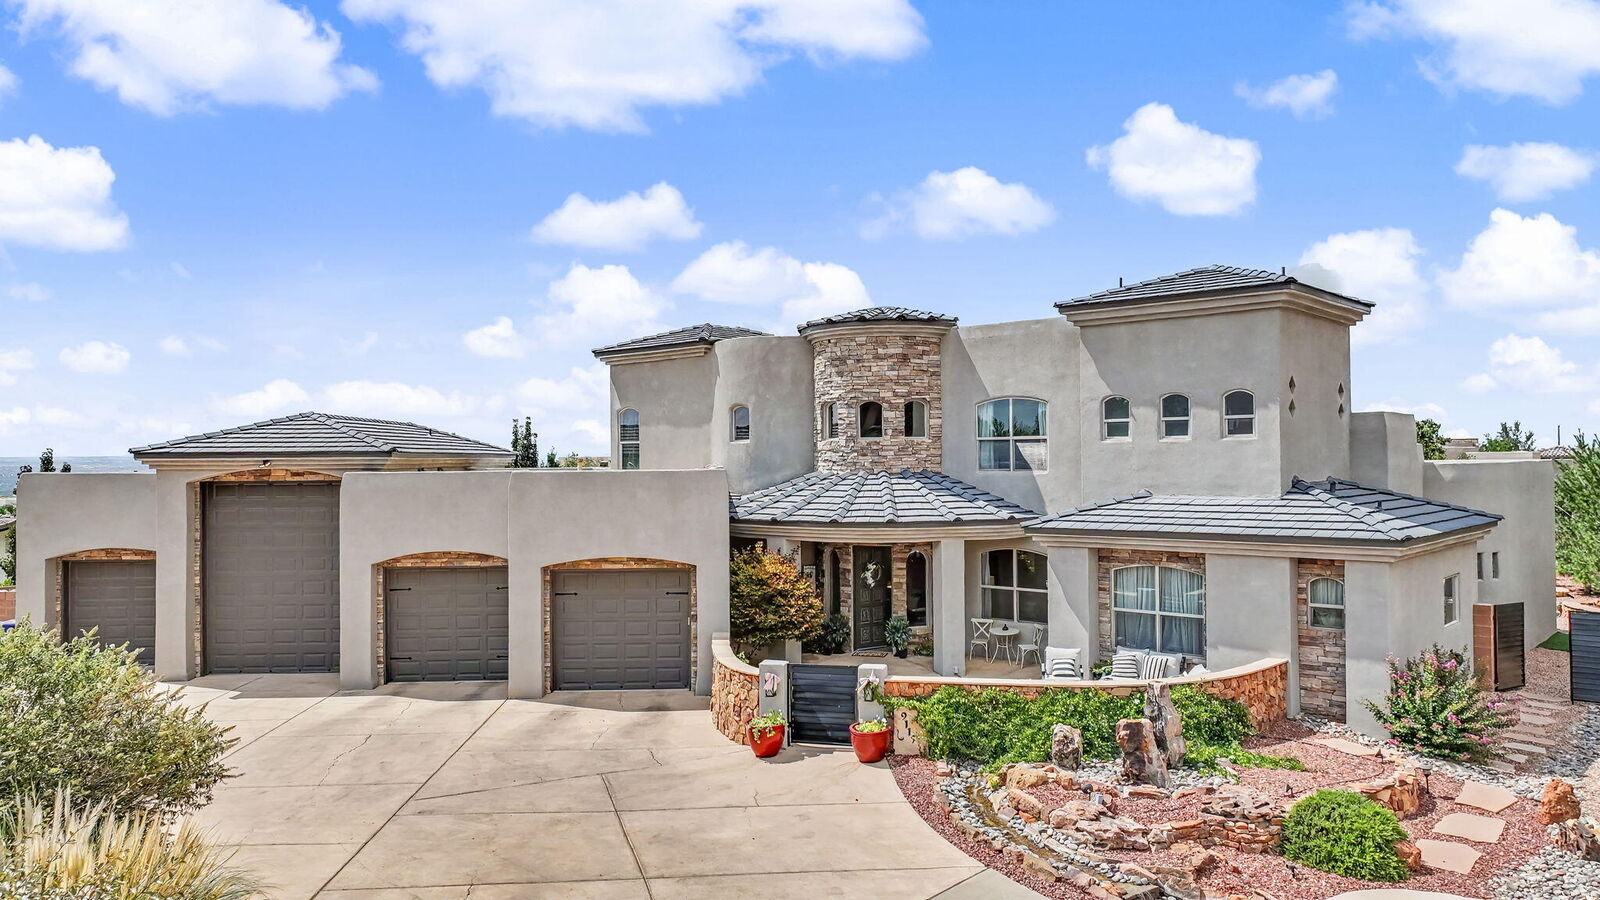
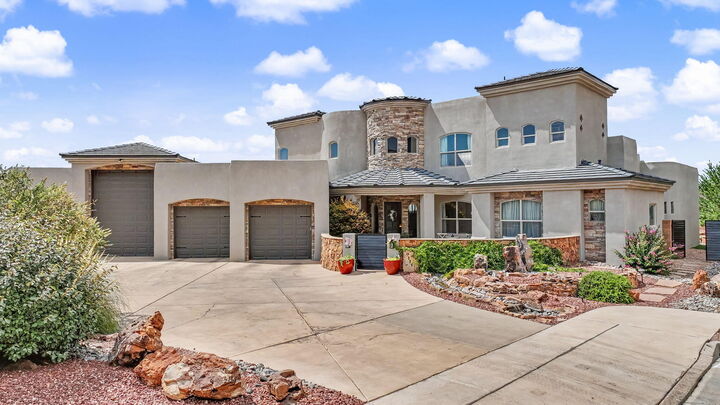
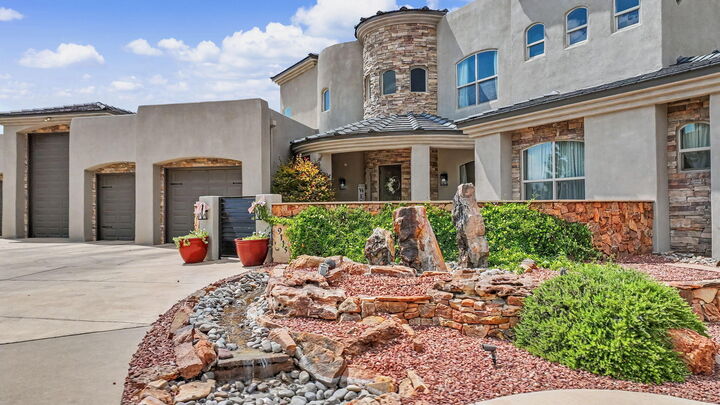
9115 Camino Etereo NE Albuquerque, NM 87122
Active
$1,490,000 (USD)

MLS #:
1107486
1107486
Taxes
$12,697
$12,697
Lot Size
0.36 acres
0.36 acres
Type
Single-Family Home
Single-Family Home
Year Built
2006
2006
Style
Mediterranean
Mediterranean
County
Bernalillo County
Bernalillo County
Community
Plat for Quivera Estates Subdivision
Plat for Quivera Estates Subdivision
Listed By
Linda Devlieg Killman, Linda Devlieg Real Estate
Source
Albuquerque
Last checked Jul 21 2026 at 7:18 PM GMT+0000
Albuquerque
Last checked Jul 21 2026 at 7:18 PM GMT+0000
Bathroom Details
- Full Bathrooms: 2
- 3/4 Bathrooms: 2
- Half Bathroom: 1
Interior Features
- Dishwasher
- Refrigerator
- Disposal
- Microwave
- Pantry
- Skylights
- Bathtub
- Bookcases
- Loft
- Ceiling Fan(s)
- Kitchen Island
- Soaking Tub
- Laundry: Electric Dryer Hookup
- Windows: Skylight(s)
- Breakfast Area
- High Ceilings
- Breakfast Bar
- Dual Sinks
- Great Room
- Range Hood
- Home Office
- Windows: Double Pane Windows
- Windows: Insulated Windows
- Garden Tub/Roman Tub
- Free-Standing Gas Range
- In-Law Floorplan
- Multiple Living Areas
- Convection Oven
- Wet Bar
- Main Level Primary
- Multiple Primary Suites
Subdivision
- Plat For Quivera Estates Subdivision
Lot Information
- Landscaped
- Xeriscape
- Planned Unit Development
- Cul-De-Sac
- Sprinklers In Rear
Property Features
- Fireplace: 2
- Fireplace: Glass Doors
Heating and Cooling
- Natural Gas
- Refrigerated
Pool Information
- Heated
- In Ground
- Pool Cover
Homeowners Association Information
- Dues: $76/Monthly
Flooring
- Carpet
- Tile
- Wood
Exterior Features
- Roof: Flat
Utility Information
- Utilities: Water Source: Public, Electricity Connected, Sewer Connected, Natural Gas Connected, Underground Utilities
- Sewer: Public Sewer
- Energy: Water-Smart Landscaping
School Information
- Elementary School: North Star
- Middle School: Desert Ridge
- High School: La Cueva
Parking
- Garage
- Storage
Stories
- 2
Living Area
- 4,420 sqft
Location
Disclaimer: Copyright 2026 Southwest MLS. All rights reserved. This information is deemed reliable, but not guaranteed. The information being provided is for consumers’ personal, non-commercial use and may not be used for any purpose other than to identify prospective properties consumers may be interested in purchasing. Data last updated 7/21/26 12:18

Description