

Listing Courtesy of: SANTA FE / Listed By: Sotheby's Int. Re/Grant
1905 Avenida Las Campanas NW Los Ranchos, NM 87107
Active (1 Days)
$1,150,000 (USD)
Description
MLS #:
202604678
202604678
Lot Size
0.59 acres
0.59 acres
Type
Single-Family Home
Single-Family Home
Year Built
1974
1974
Style
Pueblo
Pueblo
County
Bernalillo County
Bernalillo County
Listed By
Robin Riegor, Sotheby's International Realty Santa Fe 326 Grant Avenue Brokerage
Source
SANTA FE
Last checked Nov 6 2026 at 7:33 AM GMT+0000
SANTA FE
Last checked Nov 6 2026 at 7:33 AM GMT+0000
Bathroom Details
- Full Bathroom: 1
- 3/4 Bathrooms: 2
Interior Features
- Dishwasher
- Oven
- Range
- Refrigerator
- Dryer
- Disposal
- Microwave
- Washer
- Interior Steps
- Gas Cooktop
- Windows: Insulated Windows
- Beamed Ceilings
- Water Heater
Property Features
- Fireplace: Kiva
- Fireplace: 2
Heating and Cooling
- Forced Air
- Ductless
- Radiant Floor
- Natural Gas
- Wall Furnace
- Refrigerated
- Central Air
Flooring
- Carpet
- Tile
- Brick
Exterior Features
- Roof: Foam
Utility Information
- Utilities: Water Source: Public, Electricity Available, High Speed Internet Available
- Sewer: Public Sewer
School Information
- Elementary School: Unknown
- Middle School: Unknown
- High School: Unknown
Parking
- Garage
- Attached
- Direct Access
Stories
- 2
Living Area
- 2,982 sqft
Location
Disclaimer: Copyright 2026 Santa Fe Association of Realtors. All rights reserved. This information is deemed reliable, but not guaranteed. The information being provided is for consumers’ personal, non-commercial use and may not be used for any purpose other than to identify prospective properties consumers may be interested in purchasing. Data last updated 11/5/26 23:33

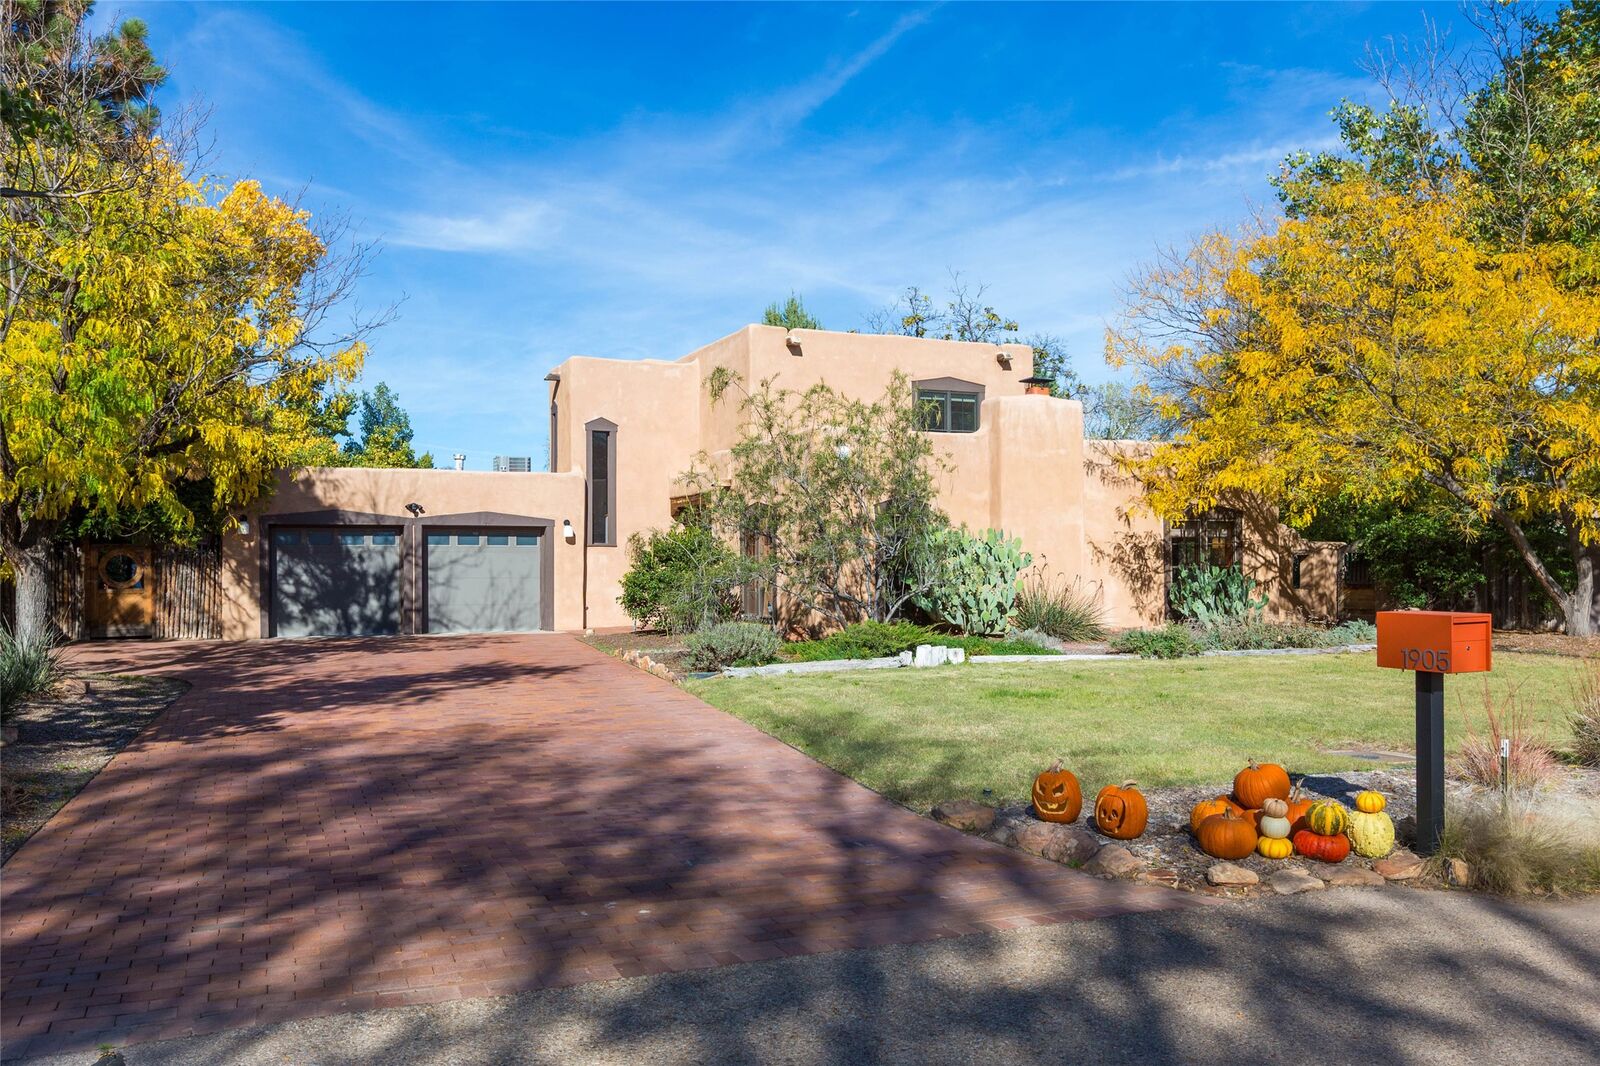
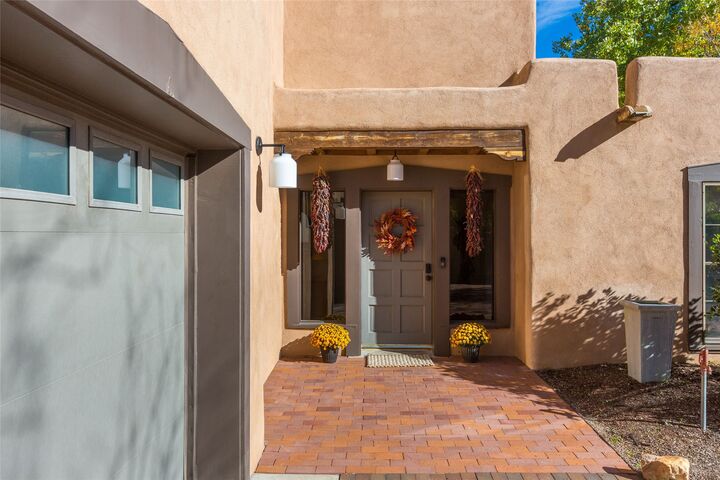
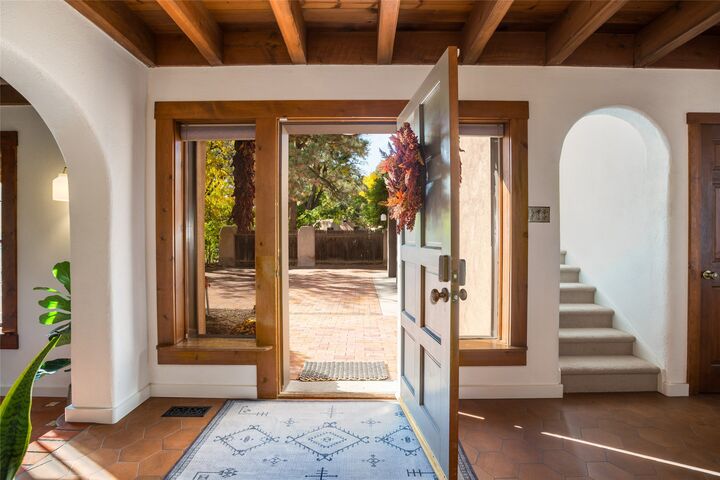
Discover an extraordinary custom adobe home on .58 acres in desirable Dietz Acres, Los Ranchos, inspired by the architectural legacy of John Gaw Meem. Blending authentic New Mexico character with modern updates, this enchanting pueblo-style residence features tile and brick floors, soaring beamed ceilings, two inviting living areas with kiva fireplaces, formal dining, and a beautifully remodeled kitchen with quartz countertops, stainless steel appliances, coffee bar, and island. Abundant oversized custom windows fill the home with natural light. The flexible floor plan offers two main-level bedrooms, including an ensuite, plus a private upper-level primary retreat with office or studio, a remodeled bath, large walk-in closet, and split-unit comfort. Outdoors, enjoy lush green grounds, a spacious lawn, an indoor gunite pool, and room for pets and entertaining. Additional highlights include a two-car adobe garage, storage shed, backyard access, refrigerated air, owned solar, city water and sewer, and an irrigation well. Ideally situated on a cul-de-sac just minutes from Los Poblanos, Flying Star, and the Bosque trail system. A truly special place to call home.