

Listing Courtesy of: SANTA FE / Listed By: Berkshire Hathaway Homeservice
14 Via De Zorritos Santa Fe, NM 87506
Active
$8,998,000 (USD)

Description
MLS #:
202603897
202603897
Lot Size
51.81 acres
51.81 acres
Type
Single-Family Home
Single-Family Home
Year Built
2004
2004
Style
Pueblo, Northern New Mexico
Pueblo, Northern New Mexico
County
Santa Fe County
Santa Fe County
Listed By
Mark Rochester, Berkshire Hathaway Homeservice
Source
SANTA FE
Last checked Sep 6 2026 at 5:20 PM GMT+0000
SANTA FE
Last checked Sep 6 2026 at 5:20 PM GMT+0000
Bathroom Details
- Full Bathrooms: 4
- 3/4 Bathroom: 1
- Half Bathrooms: 2
Interior Features
- Dishwasher
- Oven
- Range
- Refrigerator
- Dryer
- Disposal
- Washer
- Interior Steps
- Gas Cooktop
- Beamed Ceilings
- Water Heater
- Gas Water Heater
- Trash Compactor
- Wine Cellar
- Water Softener
Lot Information
- Drip Irrigation/Bubblers
Property Features
- Fireplace: Wood Burning
- Fireplace: Kiva
- Fireplace: 12
- Foundation: Basement
Heating and Cooling
- Fireplace(s)
- Radiant Floor
- Refrigerated
- Ductless
- Central Air
Pool Information
- Pool
- Heated
- Waterfall
- In Ground
- Pool/Spa Combo
- Outdoor Pool
- Gas Heat
Flooring
- Wood
- Flagstone
- Stone
Exterior Features
- Roof: Pitched
- Roof: Other
- Roof: Metal
- Roof: See Remarks
Utility Information
- Utilities: Water Source: Private, Water Source: Well, Other, Water Source: Cistern, Electricity Available, Water Source: Shared Well
- Sewer: Septic Tank
School Information
- Elementary School: Tesuque
- Middle School: Capshaw
- High School: Santa Fe
Parking
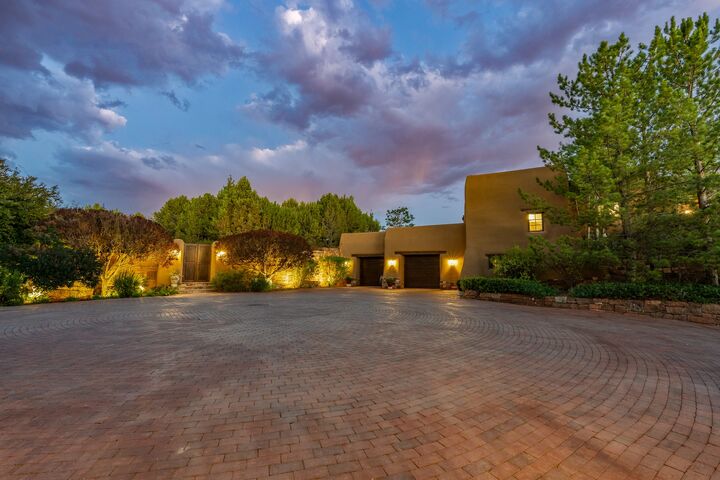
- Garage
- Attached
- Detached
- Direct Access
- Heated Garage
Living Area
- 7,032 sqft
Location
Disclaimer: Copyright 2026 Santa Fe Association of Realtors. All rights reserved. This information is deemed reliable, but not guaranteed. The information being provided is for consumers’ personal, non-commercial use and may not be used for any purpose other than to identify prospective properties consumers may be interested in purchasing. Data last updated 9/6/26 10:20

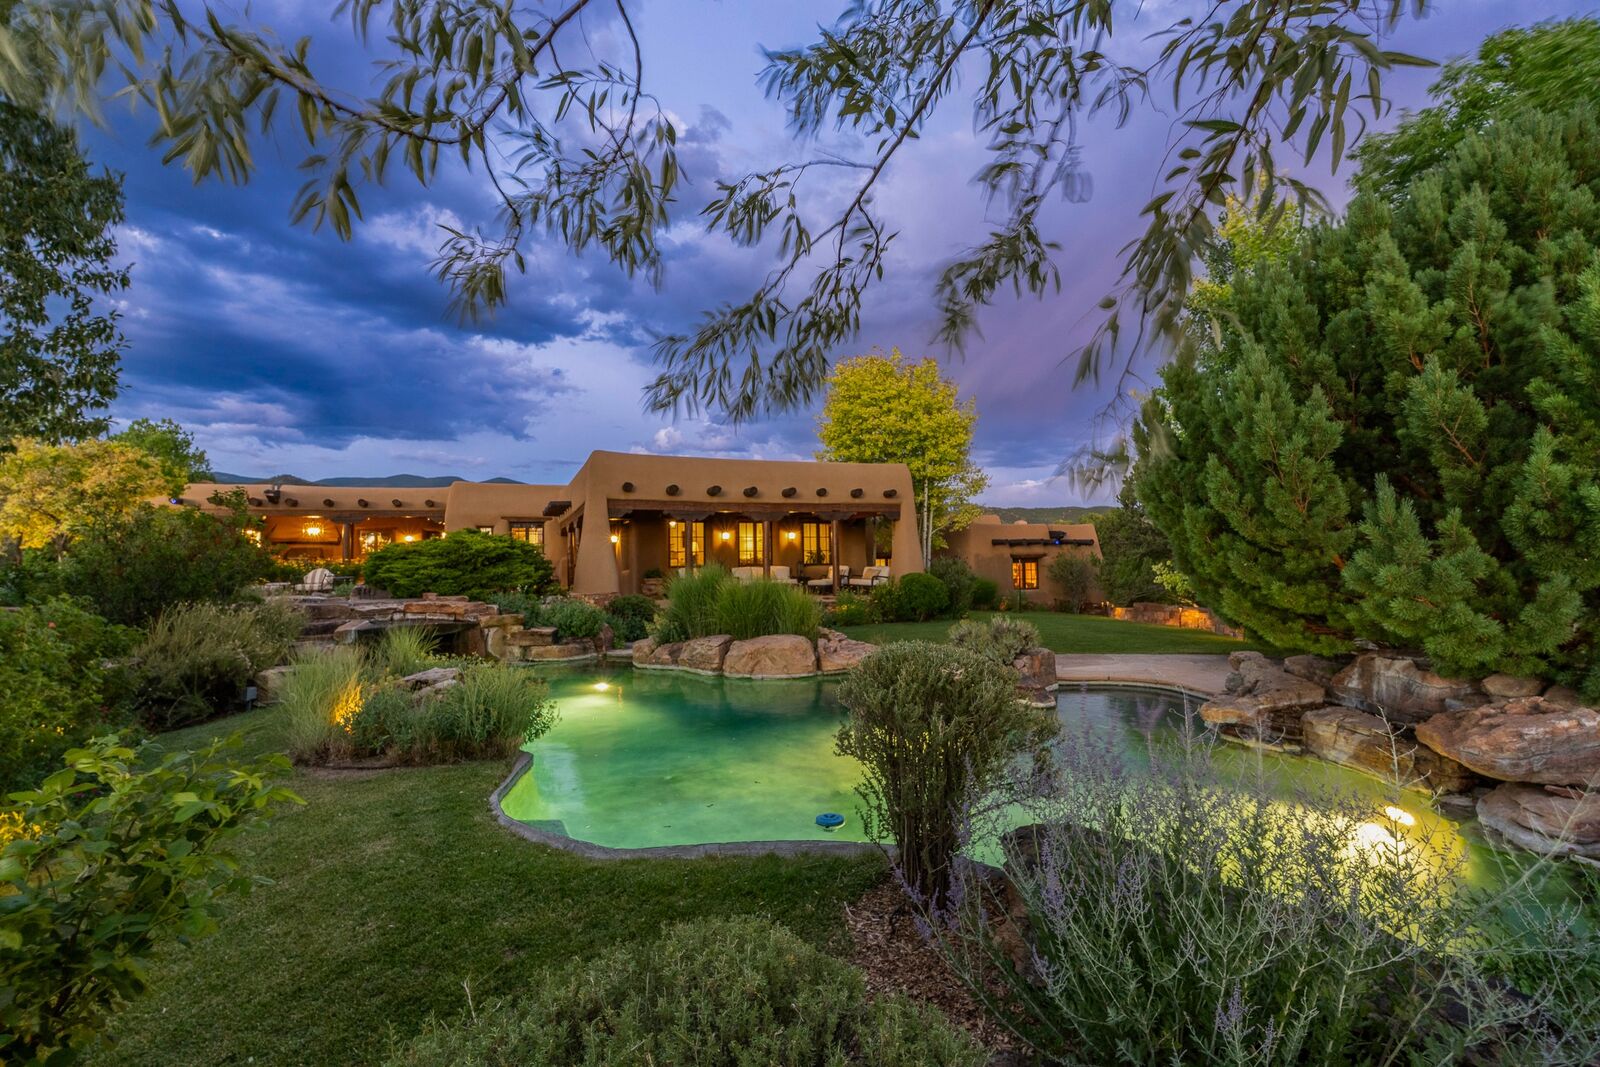
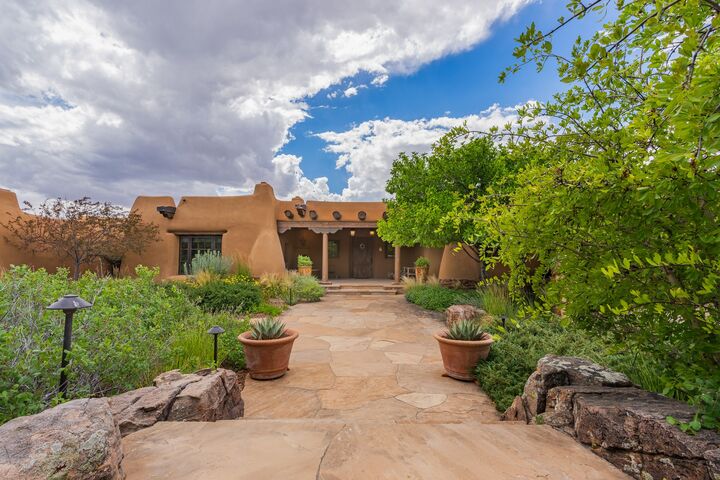
Designed by acclaimed architect Steve Robinson, the 7,032-square-foot adobe main residence offers three bedrooms and four bathrooms, with exceptional craftsmanship evident throughout. Antique beams, Spanish Colonial doors, handmade chandeliers, lighted nichos and custom plasterwork created from local earth and mica lend warmth and authenticity to the interiors. Generous living and entertaining spaces include a dedicated library, refrigerated wine cellar, formal and informal dining areas, and a beautifully appointed kitchen with separate food and china pantries.
Outdoor living is equally remarkable, with an expansive kitchen and dining area, an in-ground spa and a natural-style swimming pool positioned against sweeping views of the Jemez Mountains.
The 2,864-square-foot adobe guest house provides two bedrooms, two bathrooms and an office, offering guests privacy and comfort within the estate. Equestrian amenities include a four-stall adobe barn with in-floor radiant heat and a three-quarter bathroom, riding arena, turnout and access to miles of surrounding trails.
Thoughtfully enhanced during the current ownership, the estate has been carefully elevated while preserving the architectural integrity, timeless character and extraordinary sense of place that make it so significant.