4110 St Clair Road Fallon, NV 89406
Listing Courtesy of: NORTHERN NEVADA / Listed By: eXp Realty, LLC

  4110 St Clair Road Fallon, NV 89406

Active
$1,700,000 (USD)
4
BED
3
BATH
3,880
SQFT

Description

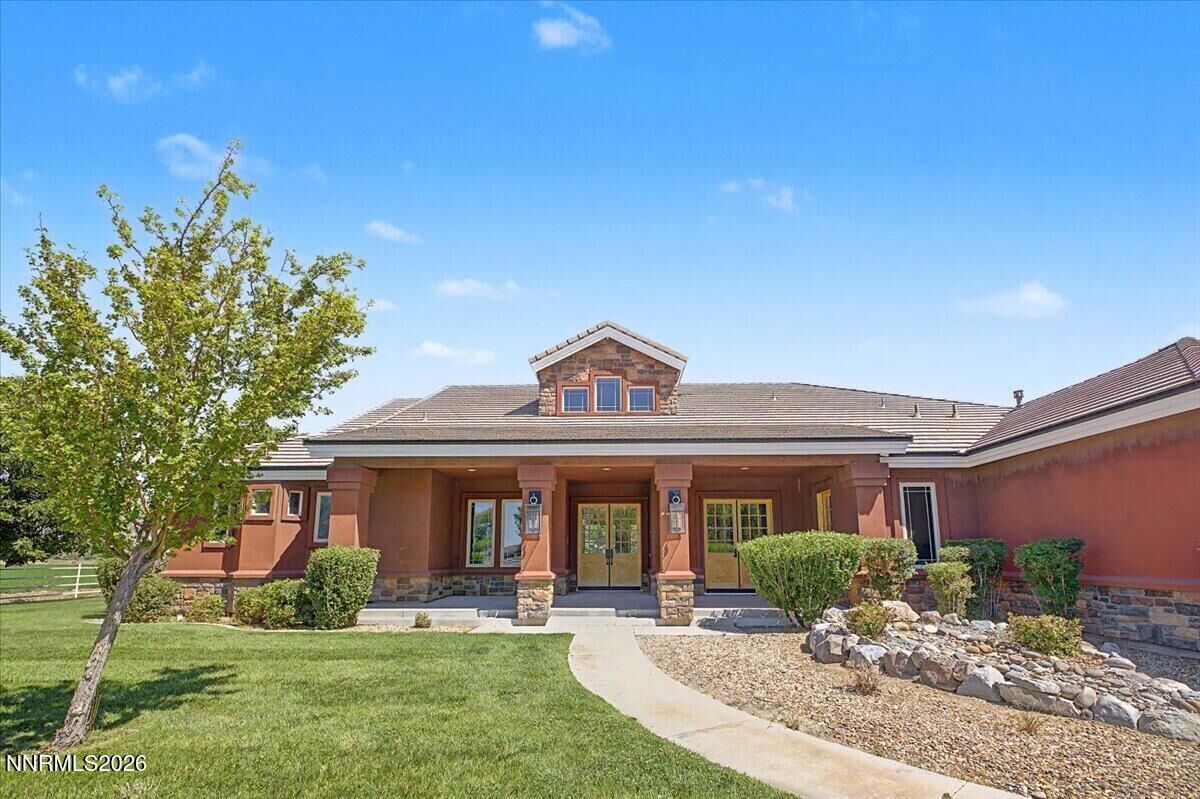
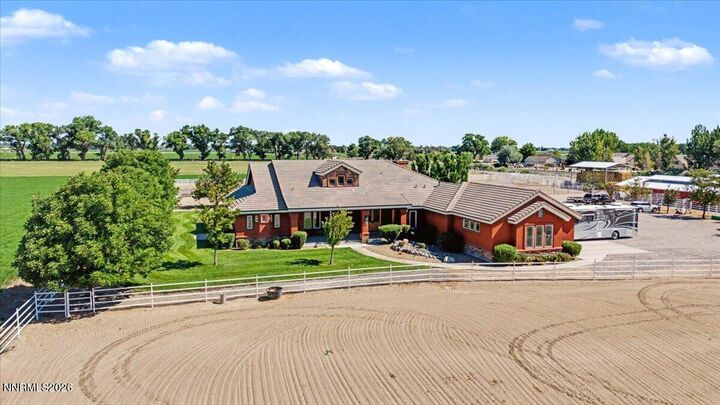
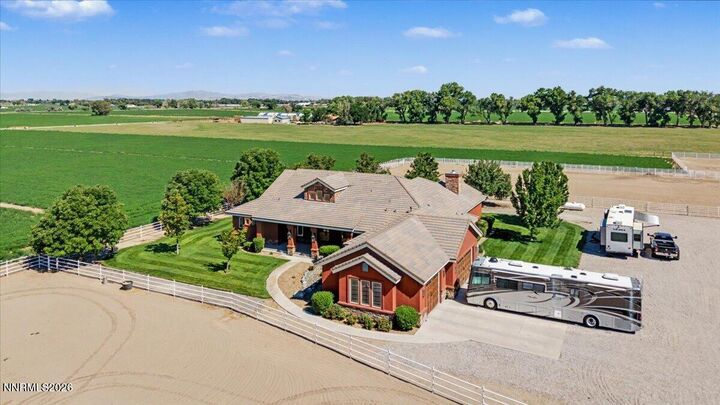
4110 Saint Clair Road, Fallon, NV — One of Fallon's Premier Horse Properties Welcome to 4110 Saint Clair Road — a true equestrian showcase and one of the finest horse properties in Fallon, Nevada. Set on 20 water-righted acres (11 currently in production) and zoned A5 for future subdivision potential, this exceptional property blends a beautifully built custom home with world-class horse facilities, all wrapped in stunning mountain and valley views. From the air, the layout tells the story: a stately red stucco and stone home with a tile roof sits at the center, flanked by two large sand riding arenas, framed by green alfalfa fields, and anchored by a fully equipped barn and roping arena just steps from the back door. Whether you're training, roping, or simply enjoying the lifestyle, everything you need is right outside your door. This 5-bedroom, 3-bathroom home spans 3,880 square feet and was built in 2008 with quality craftsmanship throughout, and features all-new windows installed in 2024. Vaulted ceilings, rich knotty alder doors and trim, and warm hardwood floors run through the open living spaces. The gourmet kitchen is a showstopper — a professional-grade Wolf range and warming oven, double ovens, a large center island, marble counters, and custom cabinetry make it as functional as it is beautiful. The great room features a western, ranch-inspired feel with leather and cowhide furnishings, high ceilings, and oversized windows framing the pastures and arenas beyond. A spacious primary suite offers a tray ceiling, private patio access, and a spa-style bath with dual vanities, luxurious onyx counters, and a large glass shower. A dedicated mudroom with built-in boot and coat storage keeps barn gear organized right off the back entry, and the home's laundry room and additional baths are equally well-appointed. Step outside to the covered porch and take in gorgeous Nevada sunsets over open pasture — the kind of setting that makes this property special from the moment you arrive. For the serious horse owner, the facilities here are second to none. The 3,168 square foot barn features 12 stalls and a heated tack room with hot and cold running water, ensuring comfort for horses and riders through every season. Automatic Nelson water troughs keep your herd watered with ease, and a 150' x 250' roping arena — plus additional round pens and riding arenas visible right around the home — gives you all the room you need to rope, train, or run cattle without ever leaving the property. With 20 water-righted acres, an A5 zoning designation allowing for subdivision, and a barn built for serious equine operations, this is a rare opportunity to own a turn-key horse property in the heart of Fallon's agricultural community. Property Highlights: 5 bed / 3 bath, 3,880 sq ft custom home, built 2008 All-new windows (2024) Gourmet kitchen with Wolf range, warming oven, double ovens, large island, marble counters Great room with vaulted ceilings and western ranch character Spacious primary suite with private patio access and spa-style bath featuring onyx counters Mudroom with built-in boot/coat storage off the back entry Covered porch with stunning sunset views 3,168 sq ft barn with 12 stalls Heated tack room with hot and cold running water Automatic Nelson water troughs 150' x 250' roping arena, plus additional round pens and riding arenas 20 acres, water righted (11 acres currently in production) Zoned A5 — subdividable Direct-vented gas fireplace, sprinkler system, concrete curbing, pipe-rail corral fencing Whether you're roping, raising horses, or simply want space to spread out, 4110 Saint Clair Road offers the acreage, water rights, and facilities to make it happen.

MLS #:
260010380
Taxes
$8,832
Lot Size
20.05 acres
Type
Single-Family Home
Year Built
2008
Views
Mountain(s)
County
Churchill County

Listed By

Hadley Faught, eXp Realty, LLC
Source
NORTHERN NEVADA
Last checked Aug 12 2026 at 5:09 PM GMT+0000
Bathroom Details
  • Full Bathrooms: 3
Interior Features
  • Dishwasher
  • Disposal
  • Microwave
  • Double Oven
  • High Ceilings
  • Laundry: Laundry Room
  • Laundry: Cabinets
  • Windows: Double Pane Windows
  • Breakfast Bar
  • Kitchen Island
  • Gas Cooktop
  • Windows: Vinyl Frames
  • Walk-In Closet(s)
  • Pantry
  • Vaulted Ceiling(s)
  • Entrance Foyer
Lot Information
  • Level
  • Landscaped
  • Sprinklers In Rear
  • Sprinklers In Front
  • Pasture
Property Features
  • Fireplace: Wood Burning Stove
  • Foundation: Crawl Space
Heating and Cooling
  • Propane
  • Central Air
Flooring
  • Carpet
  • Wood
  • Stone
  • Tile
Exterior Features
  • Stucco
  • Stone
  • Roof: Pitched
  • Roof: Tile
Utility Information
  • Utilities: Water Connected, Sewer Connected, Internet Connected, Electricity Connected
  • Sewer: Septic Tank
School Information
  • Elementary School: Lahontan
  • Middle School: Churchill
  • High School: Churchill
Garage
  • Attached Garage
Parking
  • Attached
  • Garage Door Opener
  • Garage
  • Rv Access/Parking
Stories
  • 1.00000000
Living Area
  • 3,880 sqft
Location
   
Calculate drive times to this property
 
Powered by INRIX® Drive Time

Powered by Walk Score®
Disclaimer: Copyright 2026 Northern Nevada Regional MLS. All rights reserved. This information is deemed reliable, but not guaranteed. The information being provided is for consumers’ personal, non-commercial use and may not be used for any purpose other than to identify prospective properties consumers may be interested in purchasing. Data last updated 8/12/26 10:09
