

Listing Courtesy of:  GLVAR MLS / Listed By: Diana Valento, Re/Max Reliance - Contact: 702-866-0086
 GLVAR MLS / Listed By: Diana Valento, Re/Max Reliance - Contact: 702-866-0086
 1605 Preston Park Drive Henderson, NV 89052
Active (2 Days)
$915,000 (USD)

Description
MLS #:
2804042
2804042
Taxes
$3,419
$3,419
Lot Size
8,276 SQFT
8,276 SQFT
Type
Single-Family Home
Single-Family Home
Year Built
2001
2001
Views
City View, Mountain View
City View, Mountain View
County
Clark County
Clark County
Community
Sun City Anthem
Sun City Anthem
Listed By
Diana Valento, Re/Max Reliance, Contact: 702-866-0086
Source
GLVAR MLS
Last checked Aug 18 2026 at 11:28 PM GMT+0000
GLVAR MLS
Last checked Aug 18 2026 at 11:28 PM GMT+0000
Bathroom Details
- Full Bathrooms: 2
- Half Bathroom: 1
Interior Features
- Blinds
- Ceiling Fan(s)
- Windows Coverings Throughout
- Separate Laundry Room
- Microwave
- Central Vacuum
- Water Conditioner-Owned
- Washer/Dryer: 1st Floor
- Dual Pane Windows
- Solar Panels
- Rollingshutters
Kitchen
- Oven: Built-In Oven(G)
- Oven: Stove(E)
Subdivision
- Sun City Anthem
Lot Information
- Mature Landscaping
- Desert Landscaping
- Shrubs
- Under 1/4 Acre
- Front Lawn
- Rock/Gravel Landscaping
- Synthetic Grass
- No Rear Neighbors
Heating and Cooling
- Central
Flooring
- Hardwood
- Carpet
- Tile
Exterior Features
- Roof: Tile
Utility Information
- Utilities: Underground Utilities
- Sewer: Public
- Fuel: Electric, Gas
School Information
- Elementary School: Wallin, Shirley & Bill
- Middle School: Webb, Del E.
- High School: Liberty
Garage
- Attached
- Finished Interior
- Workshop/Bench Area
- Storage Area/Shelves
- Auto Door Opener(s)
- Golf Cart Space/Parking
- Exterior Door
- Cabinets
- Entryto House
Parking
- Garage/Private
Stories
- 1 Story
Living Area
- 2,321 sqft
Additional Information: Re/Max Reliance | 702-866-0086
Location
Disclaimer: The data relating to real estate for sale on this web site comes in part from the INTERNET DATA EXCHANGE Program of the Greater Las Vegas Association of REALTORS® MLS. Real estate listings held by brokerage firms other than this site owner are marked with the IDX logo. GLVAR MLS deems information reliable but not guaranteed.Copyright 2026 . of the Greater Las Vegas Association of REALTORS® MLS. All rights reserved. This information being provided is for the consumers personal, noncommercial use and may not be used for any purpose other than to identify prospective properties consumers may be interested in purchasing.

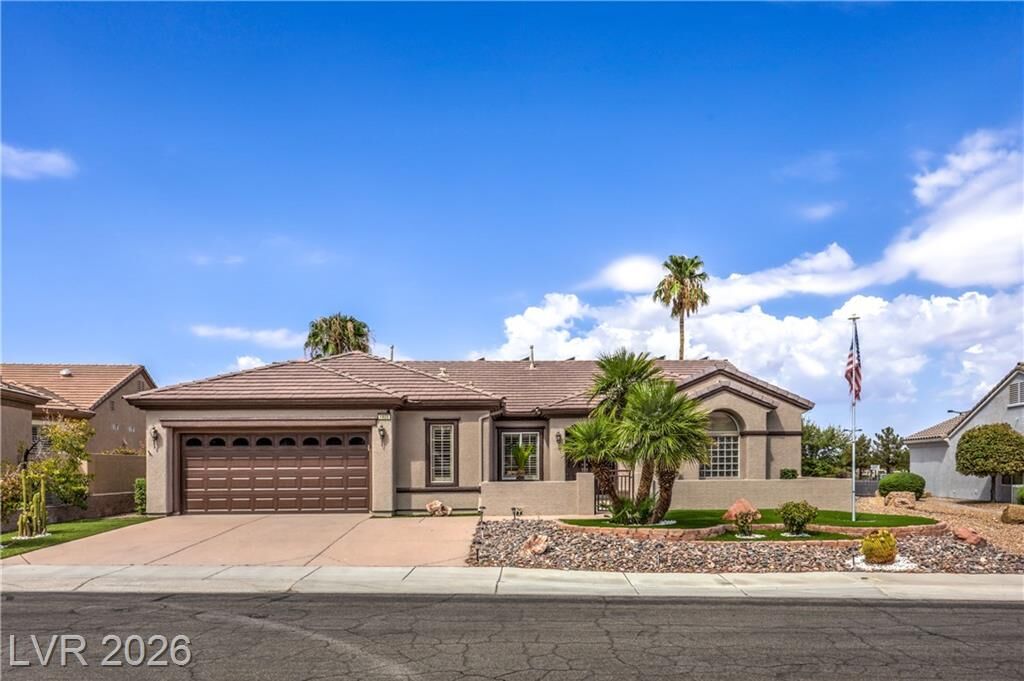
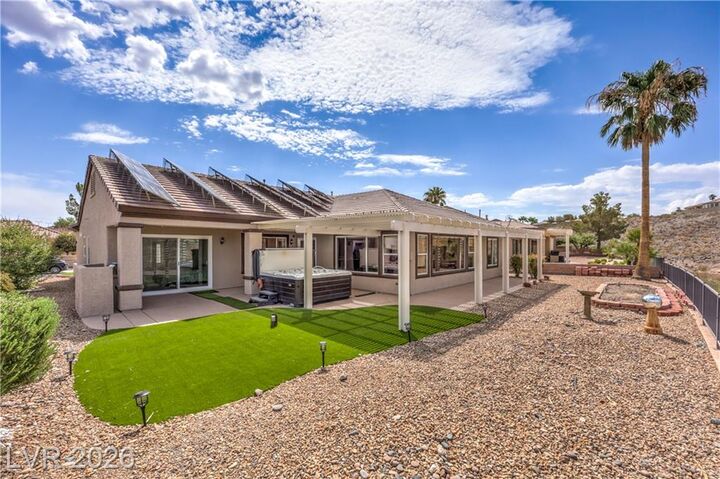
• Sun City Anthem – Premier 55+ Community • Outstanding privacy • Five walls of windows with dramatic daily mountain, city lights & canyon views • Huge Nevada room with panoramic views • Extra thick carpet padding • Real hardwood & tile flooring • New low noise, highest grade sliding glass doors, new paint in and out. • Remote window coverings • RO water system • Wholehouse vacuum • Walkin closet • Garden tub + dual sinks • Garage w/golfcart parking & 7ft workbench • Artificial grass • Front courtyard • Sparkling jacuzzi • Covered patio • Builtin BBQ • Lowmaintenance landscaping
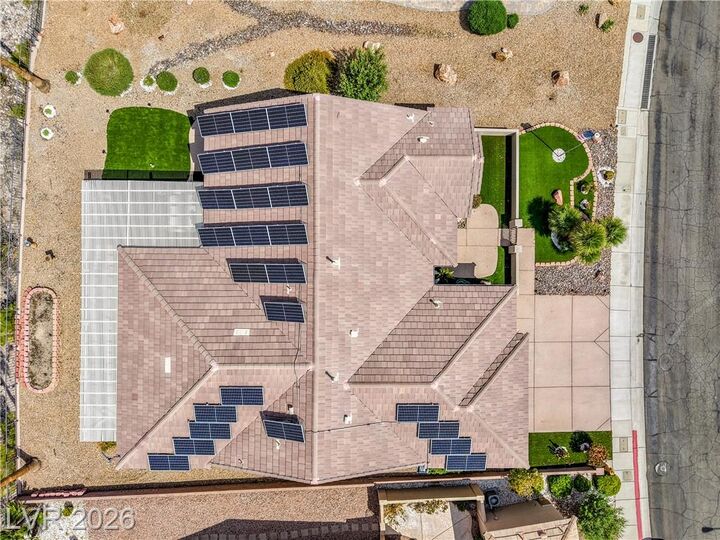
Gigantic Paid off 9,500watt solar system (bankappraised at $47,000) • Current electric bill: $19/mo • EV charger • Multiple reducedgas upgrades • Extra inverter capacity for future solar panels to eliminate gas furnaces, 50+ social clubs • Worldclass recreational facilities • A rare combination of beauty, privacy, views, energy efficiency, and one in a lifetime financing.