

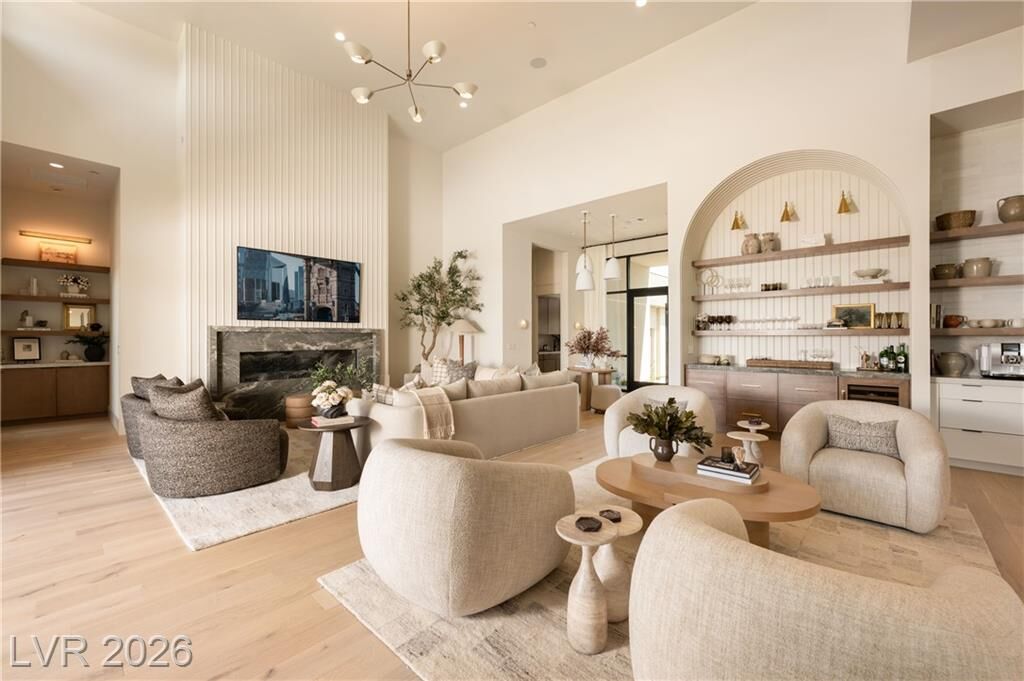
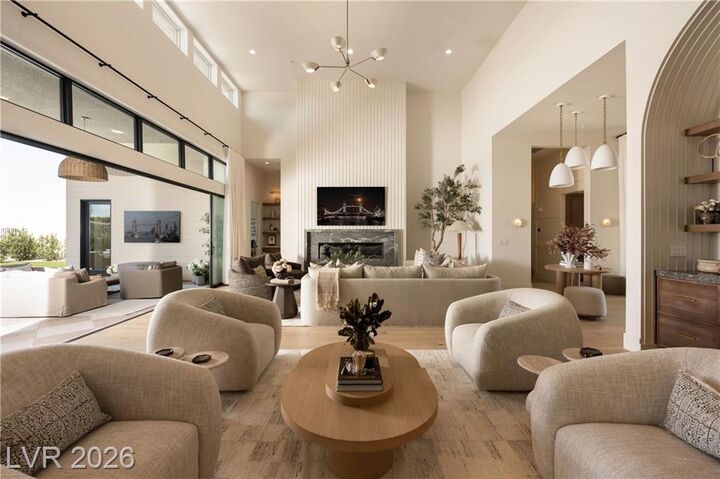
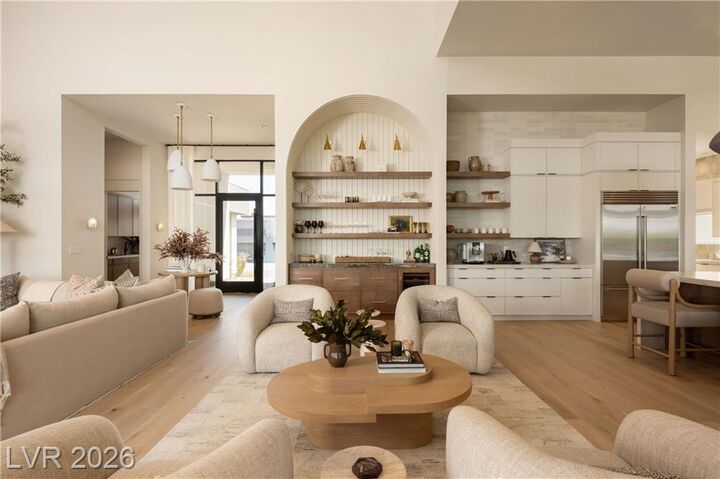
Listing Courtesy of:  GLVAR MLS / Listed By: Madison Blau, Is Luxury
 GLVAR MLS / Listed By: Madison Blau, Is Luxury
 10936 Rossa Peak Avenue Las Vegas, NV 89135
Active (3 Days)
$3,845,000 (USD)

MLS #:
2810452
2810452
Taxes
$3,717
$3,717
Lot Size
0.26 acres
0.26 acres
Type
Single-Family Home
Single-Family Home
Year Built
2025
2025
County
Clark County
Clark County
Community
Summerlin South
Summerlin South
Listed By
Madison Blau, Is Luxury
Source
GLVAR MLS
Last checked Aug 26 2026 at 9:40 PM GMT+0000
GLVAR MLS
Last checked Aug 26 2026 at 9:40 PM GMT+0000
Bathroom Details
- Full Bathrooms: 3
- Half Bathroom: 1
Interior Features
- Blinds
- Ceiling Fan(s)
- Separate Laundry Room
- Microwave
- Washer/Dryer: 1st Floor
- Dual Pane Windows
- Low E-Windows
- Sink & Cabinets
Kitchen
- Oven: Cooktop(G)
- Oven: Built-In Oven(E)
Subdivision
- Summerlin Village 17A Parcel E
Lot Information
- Shrubs
- 1/4 to 1 Acre
- Rock/Gravel Landscaping
- Drip Irrigation/Bubblers
Property Features
- Fireplace: Gas
- Fireplace: Location: Great Room
- Fireplace: Location: Courtyard Patio
Heating and Cooling
- Central
- 2 or More Units
- 2 or More Central Units
Pool Information
- Inground-Private
- Pool/Spa Combo
Flooring
- Hardwood
Exterior Features
- Roof: Flat
Utility Information
- Utilities: Underground Utilities
- Sewer: Public
- Fuel: Electric, Gas
School Information
- Elementary School: Abston, Sandra B
- Middle School: Fertitta Frank & Victoria
- High School: Durango
Garage
- Attached
- Auto Door Opener(s)
- Entryto House
Parking
- Garage/Private
Stories
- 1 Story
Living Area
- 3,745 sqft
Location
Disclaimer: The data relating to real estate for sale on this web site comes in part from the INTERNET DATA EXCHANGE Program of the Greater Las Vegas Association of REALTORS® MLS. Real estate listings held by brokerage firms other than this site owner are marked with the IDX logo. GLVAR MLS deems information reliable but not guaranteed.Copyright 2026 . of the Greater Las Vegas Association of REALTORS® MLS. All rights reserved. This information being provided is for the consumers personal, noncommercial use and may not be used for any purpose other than to identify prospective properties consumers may be interested in purchasing.

Description