

Listing Courtesy of:  GLVAR MLS / Listed By: Bobby F. Vavla, Frederick Realty LLC
 GLVAR MLS / Listed By: Bobby F. Vavla, Frederick Realty LLC
 11341 Via Spiga Drive Las Vegas, NV 89138
Active (17 Days)
$949,900 (USD)

Description
MLS #:
2797387
2797387
Taxes
$4,400
$4,400
Lot Size
5,663 SQFT
5,663 SQFT
Type
Single-Family Home
Single-Family Home
Year Built
2004
2004
Views
Mountain View
Mountain View
County
Clark County
Clark County
Community
Summerlin North
Summerlin North
Listed By
Bobby F. Vavla, Frederick Realty LLC
Source
GLVAR MLS
Last checked Jul 21 2026 at 7:16 PM GMT+0000
GLVAR MLS
Last checked Jul 21 2026 at 7:16 PM GMT+0000
Bathroom Details
- Full Bathrooms: 2
- 3/4 Bathroom: 1
- Half Bathroom: 1
Interior Features
- Shutters
- Windows Coverings Throughout
- Alarm System-Owned
- Separate Laundry Room
- Microwave
- Water Conditioner-Owned
- Water Filtering System
- Wine Refrigerator
- Dual Pane Windows
- Washer/Dryer: 2nd Floor
- Low E-Windows
- Solar Screens
- Sink & Cabinets
Kitchen
- Oven: Stove(G)
Subdivision
- Vista Verde At Summerlin
Lot Information
- Mature Landscaping
- Desert Landscaping
- Shrubs
- Under 1/4 Acre
- Rock/Gravel Landscaping
- Drip Irrigation/Bubblers
- Sprinkler Timer
- Synthetic Grass
- Trees
Property Features
- Fireplace: Gas
- Fireplace: Location: Living Room
- Fireplace: Location: Primary Bedroom
Heating and Cooling
- Central
- Programmable Thermostat
- Zoned Hvac
- 2 or More Central Units
Pool Information
- Inground-Private
- Waterfall
- Solar Heated
- Ceramic
Flooring
- Ceramic
- Carpet
- Tile
- Manmade Wood or Laminate
Exterior Features
- Roof: Tile
Utility Information
- Utilities: Underground Utilities, Cable Tv Wired
- Sewer: Public
- Fuel: Electric, Gas
School Information
- Elementary School: Givens, Linda Rankin
- Middle School: Rogich Sig
- High School: Palo Verde
Garage
- Attached
- Finished Interior
- Auto Door Opener(s)
- Tandem
- Entryto House
- Epoxy Floor
Parking
- Garage/Private
Stories
- 2 Stories
Living Area
- 2,538 sqft
Location
Disclaimer: The data relating to real estate for sale on this web site comes in part from the INTERNET DATA EXCHANGE Program of the Greater Las Vegas Association of REALTORS® MLS. Real estate listings held by brokerage firms other than this site owner are marked with the IDX logo. GLVAR MLS deems information reliable but not guaranteed.Copyright 2026 . of the Greater Las Vegas Association of REALTORS® MLS. All rights reserved. This information being provided is for the consumers personal, noncommercial use and may not be used for any purpose other than to identify prospective properties consumers may be interested in purchasing.

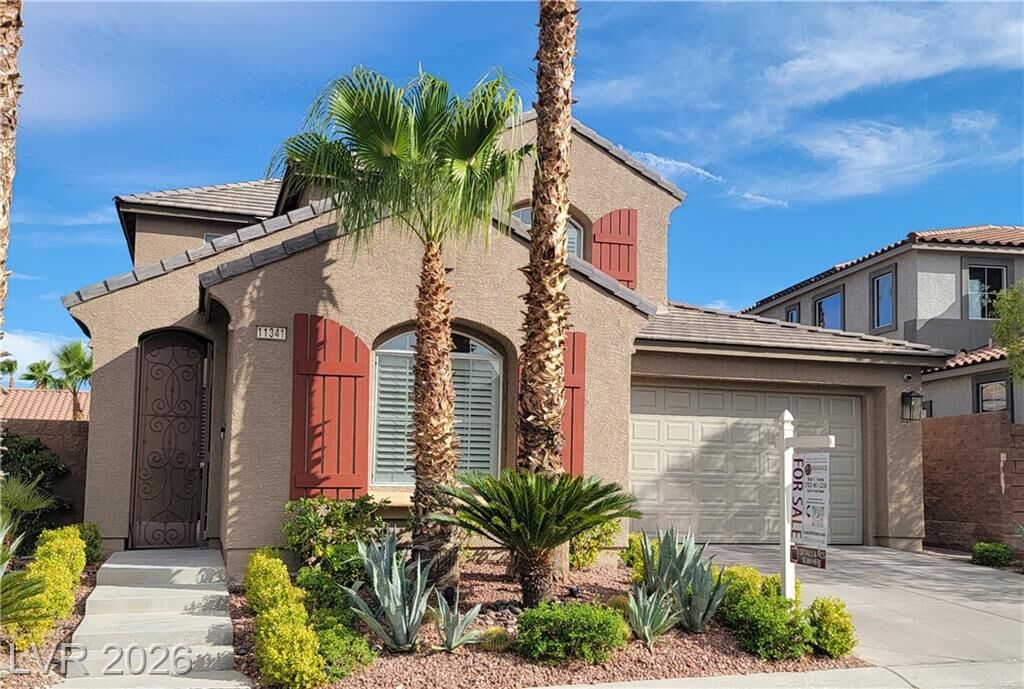
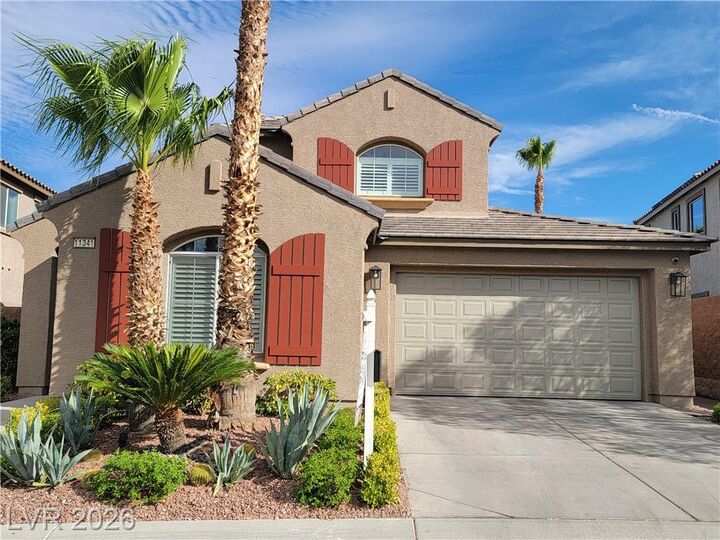
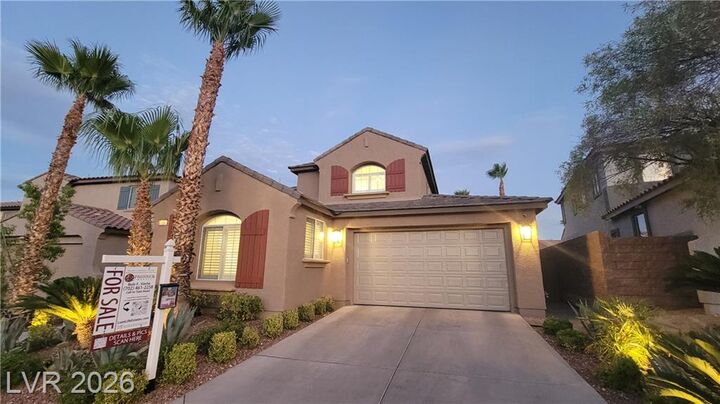
Owners have upgraded everything from the lush landscaped gated courtyard leading granting direct access to a refreshing pool with surrounding cool deck and synthetic turf. The palm trees and lush foliage give you shade where needed to escape the heat. Hardwood Floors throughout the downstairs with the exception of the downstairs private bedroom with ensuite full bath. Upgraded carpet and padding upstairs as well as the downstairs bedroom. This floor plan boasts amazing large bedrooms throughout with remodeled bathrooms with custom quartz countertops and under mount sinks.
Breathtaking views of the mountains and the iconic Strip unfold from the upper level, offering a daily spectacle. This home masterfully blends sophisticated design with comfortable living, creating an exceptional sanctuary in Las Vegas. The expansive living space is thoughtfully designed, providing ample room for both relaxation and grand entertaining.
The heart of this home boasts a newly updated kitchen, deep single stainless sink & gooseneck faucet, Stainless appliances, reverse osmosis system, water conditioner and so much more, catering to both culinary enthusiasts and everyday convenience. With four spacious bedrooms and three and a half bathrooms, including a luxurious primary suite, comfort is paramount. The primary suite is a true retreat, offering a massive balcony perfect for enjoying the captivating vistas, along with a cozy fireplace artfully placed between the bedroom and bath, creating a serene ambiance. Throughout the interior, custom window shutters add to the refined atmosphere, complemented by an owned alarm system for peace of mind.