

Listing Courtesy of:  GLVAR MLS / Listed By: Robin I. Smith, Keller Williams Realty Las Veg - Contact: Robin@SmithTeamLasVegas.com
 GLVAR MLS / Listed By: Robin I. Smith, Keller Williams Realty Las Veg - Contact: Robin@SmithTeamLasVegas.com
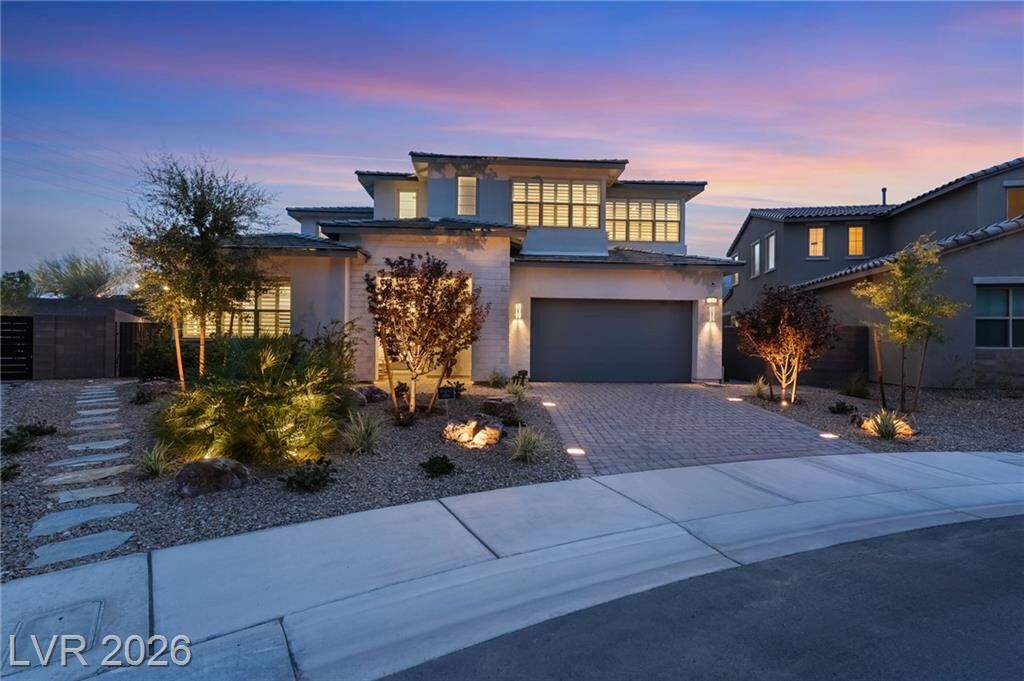
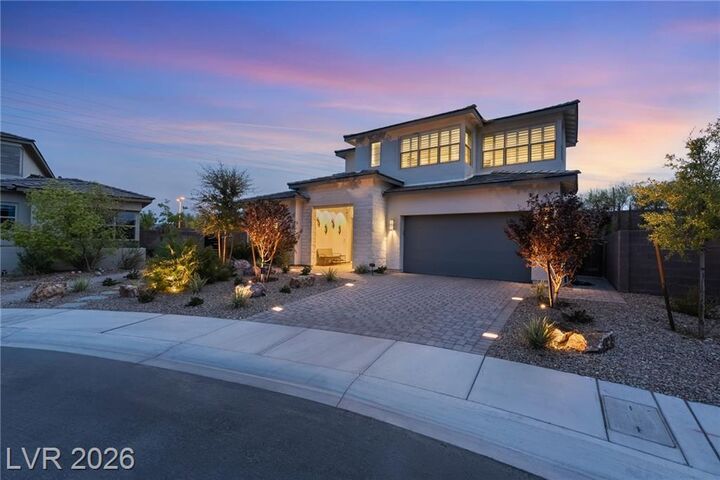
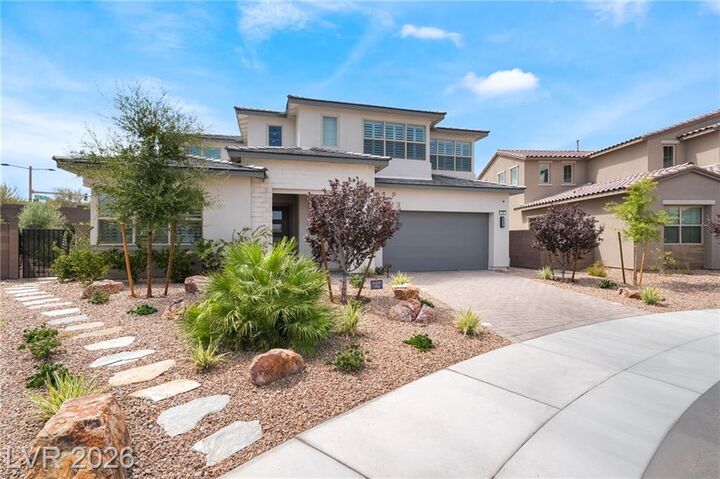
 127 Malpaso Street Las Vegas, NV 89138
Active (1 Days)
$2,049,000 (USD)

Description
MLS #:
2813234
2813234
Taxes
$10,018
$10,018
Lot Size
9,148 SQFT
9,148 SQFT
Type
Single-Family Home
Single-Family Home
Year Built
2024
2024
County
Clark County
Clark County
Community
Summerlin West
Summerlin West
Listed By
Robin I. Smith, Keller Williams Realty Las Veg, Contact: Robin@SmithTeamLasVegas.com
Source
GLVAR MLS
Last checked Aug 30 2026 at 8:21 AM GMT+0000
GLVAR MLS
Last checked Aug 30 2026 at 8:21 AM GMT+0000
Bathroom Details
- Full Bathrooms: 3
- Half Bathroom: 1
Interior Features
- Blinds
- Ceiling Fan(s)
- Window Coverings Partial
- Microwave
- Dual Pane Windows
- Washer/Dryer: Separate Laundry Room
- Low E-Windows
Kitchen
- Oven: Cooktop(G)
- Oven: Double Built-In Oven(G)
Subdivision
- Summerlin Village 21 Parcel C & D Phase 2
Lot Information
- Mature Landscaping
- Desert Landscaping
- Under 1/4 Acre
- Drip Irrigation/Bubblers
- Synthetic Grass
Heating and Cooling
- Central
Pool Information
- Inground-Private
Flooring
- Carpet
- Tile
Exterior Features
- Roof: Tile
Utility Information
- Utilities: Underground Utilities
- Sewer: Public
- Fuel: Electric, Gas
School Information
- Elementary School: Givens, Linda Rankin
- Middle School: Becker
- High School: Palo Verde
Garage
- Attached
- Finished Interior
- Entryto House
- Epoxy Floor
Parking
- Garage/Private
Stories
- 2 Stories
Living Area
- 2,827 sqft
Additional Information: Keller Williams Realty Las Veg | Robin@SmithTeamLasVegas.com
Location
Disclaimer: The data relating to real estate for sale on this web site comes in part from the INTERNET DATA EXCHANGE Program of the Greater Las Vegas Association of REALTORS® MLS. Real estate listings held by brokerage firms other than this site owner are marked with the IDX logo. GLVAR MLS deems information reliable but not guaranteed.Copyright 2026 . of the Greater Las Vegas Association of REALTORS® MLS. All rights reserved. This information being provided is for the consumers personal, noncommercial use and may not be used for any purpose other than to identify prospective properties consumers may be interested in purchasing.

Step into a sun-filled, two-story great room, where a floor-to-ceiling designer fireplace draws the eye upward & a 12-foot multi-slide door brings the outdoors in. At the heart of the home, a sleek kitchen invites everyone to gather around its oversized waterfall island, complemented by generous cabinetry, a built-in refrigerator, double ovens, gas cooktop & dining area.
Designed for connection and privacy, the five-bedroom floor plan places the primary suite and two additional bedrooms on the main level. The primary retreat opens directly to the pool and continues into a spa-inspired bath with a freestanding tub, zero-threshold glass shower and custom-organized closet. Upstairs, two bedrooms and an expansive loft open to a covered deck overlooking the backyard and mountains beyond.
As daylight fades, the backyard becomes the home’s most memorable chapter. Swim against integrated swim jets, unwind in the spa, gather beside the linear fire feature or share dinner beneath the covered outdoor kitchen and entertainment pavilion. Professionally designed landscaping, mature palms and dramatic lighting create a private resort setting from afternoon through evening.
Designer lighting, plantation shutters, custom closets, whole-home water filtration, built-in security cameras, structured wiring, patio speakers, smart-home infrastructure and an epoxy-finished garage reflect the intention behind every selection. Minutes from Summerlin trails, parks, Downtown Summerlin and Red Rock Canyon, this is not simply a beautifully upgraded home. It is a Summerlin lifestyle that has already been thoughtfully created—and is waiting for its next story to begin