

Listing Courtesy of:  GLVAR MLS / Listed By: Kimberly E. Christie, BHHS Nevada Properties - Contact: (702) 287-8151
 GLVAR MLS / Listed By: Kimberly E. Christie, BHHS Nevada Properties - Contact: (702) 287-8151
222 Willow Pond Court Las Vegas, NV 89148
Active (1 Days)
$568,000 (USD)

Description
MLS #:
2827429
2827429
Taxes
$3,092
$3,092
Lot Size
4,356 SQFT
4,356 SQFT
Type
Single-Family Home
Single-Family Home
Year Built
2002
2002
County
Clark County
Clark County
Community
Rhodes Ranch
Rhodes Ranch
Listed By
Kimberly E. Christie, BHHS Nevada Properties, Contact: (702) 287-8151
Source
GLVAR MLS
Last checked Nov 1 2026 at 11:18 AM GMT+0000
GLVAR MLS
Last checked Nov 1 2026 at 11:18 AM GMT+0000
Bathroom Details
- Full Bathrooms: 2
- Half Bathroom: 1
Interior Features
- Shutters
- Ceiling Fan(s)
- Separate Laundry Room
- Microwave
- Washer/Dryer: 1st Floor
- Dual Pane Windows
Kitchen
- Oven: Stove(G)
Subdivision
- Montrose
Lot Information
- Mature Landscaping
- Under 1/4 Acre
- Rear Lawn
- Fruit Tree(s)
Heating and Cooling
- Central
Flooring
- Tile
- Manmade Wood or Laminate
Exterior Features
- Roof: Tile
Utility Information
- Utilities: Underground Utilities
- Sewer: Public
- Fuel: Electric, Gas
School Information
- Elementary School: Snyder, Don and Dee
- Middle School: Faiss, Wilbur & Theresa
- High School: Sierra Vista High
Garage
- Attached
- Entryto House
Parking
- Garage/Private
- Guest Parking
Stories
- 2 Stories
Living Area
- 2,517 sqft
Additional Information: BHHS Nevada Properties | (702) 287-8151
Location
Disclaimer: The data relating to real estate for sale on this web site comes in part from the INTERNET DATA EXCHANGE Program of the Greater Las Vegas Association of REALTORS® MLS. Real estate listings held by brokerage firms other than this site owner are marked with the IDX logo. GLVAR MLS deems information reliable but not guaranteed.Copyright 2026 . of the Greater Las Vegas Association of REALTORS® MLS. All rights reserved. This information being provided is for the consumers personal, noncommercial use and may not be used for any purpose other than to identify prospective properties consumers may be interested in purchasing.

Spacious open floor plan on main floor. MOVE IN READY! Stainless steel appliances in kitchen. Main floor features a flexible space which can serve as a fourth bedroom, den, office, guest room, etc.
Durable, elegant plantation shutters throughout.
Large loft upstairs. NO CARPET THROUGHOUT! Beautiful wood style laminate flooring. Upgraded, modern iron balusters adorn the staircase.
Primary suite features walk-in closet, spacious bath with separate shower and soaking tub, toilet in water closet for privacy, new hardware on vanity.
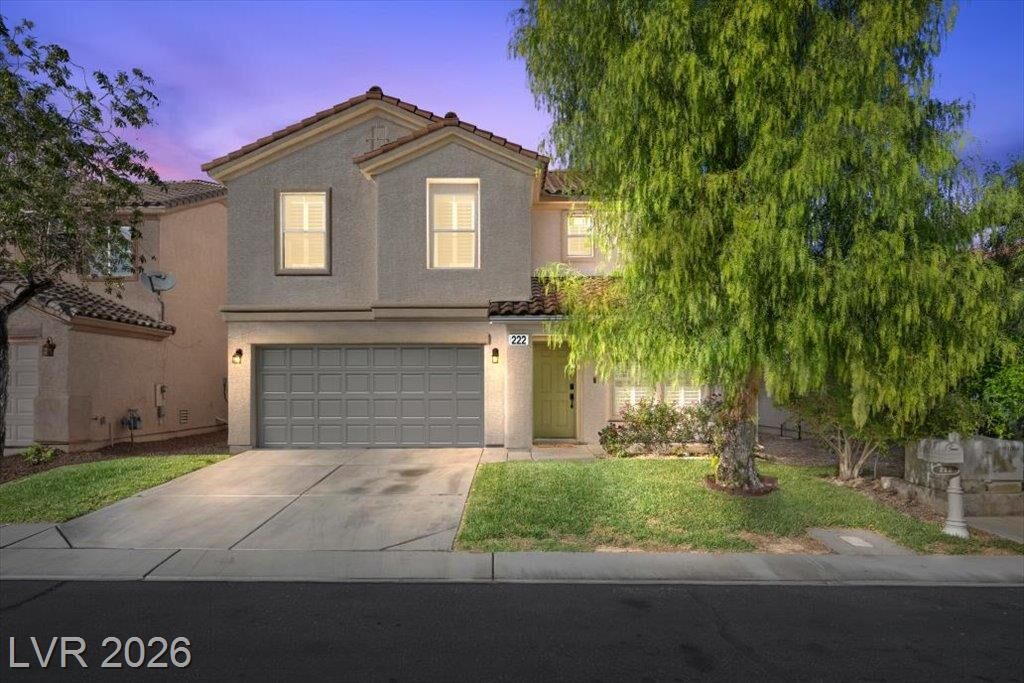
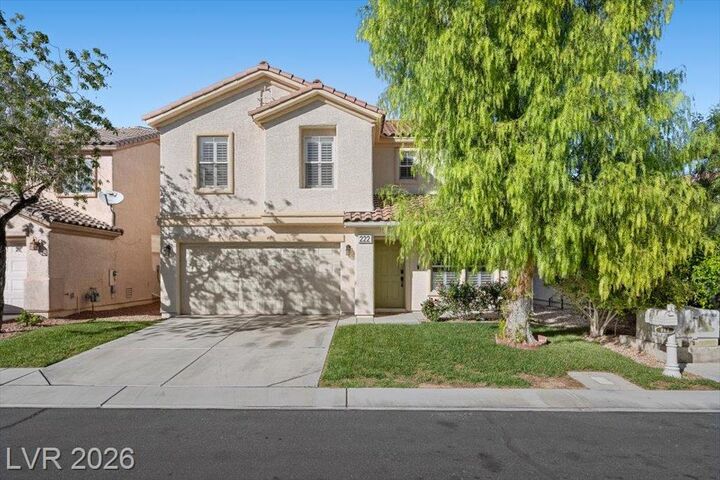
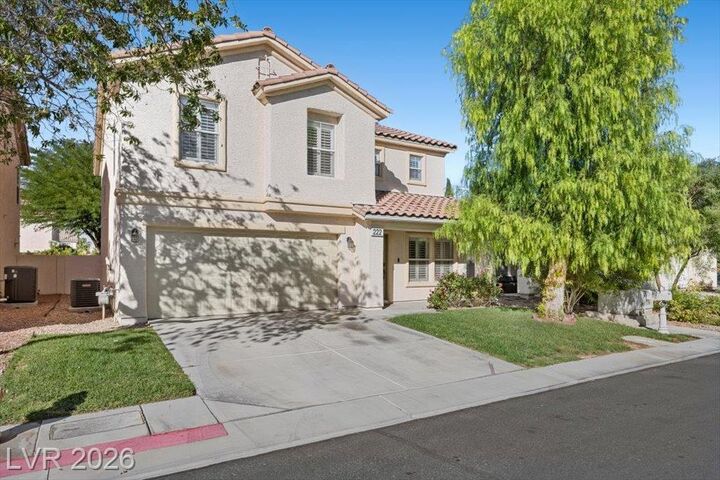
Tranquil outdoor features include real grass lawns in front and back yards, front patios and pavers in back, private yard with plenty of gardening space and mature fruit trees.
This inviting home combines functional interior features with peaceful outdoor spaces.