

Listing Courtesy of:  GLVAR MLS / Listed By: Man S. Wong, Love Las Vegas Realty - Contact: 702-496-7653
 GLVAR MLS / Listed By: Man S. Wong, Love Las Vegas Realty - Contact: 702-496-7653
 4574 Fiore Bella Boulevard Las Vegas, NV 89135
Active (2 Days)
$1,748,000 (USD)
OPEN HOUSE TIMES
-
OPENWed, Aug 124:00 pm - 6:00 pm
-
OPENThu, Aug 134:00 pm - 6:00 pm
-
OPENFri, Aug 144:00 pm - 6:00 pm
-
OPENSat, Aug 1510:00 am - 2:00 pm
-
OPENSun, Aug 1611:00 am - 4:00 pm
show more
show more

Description
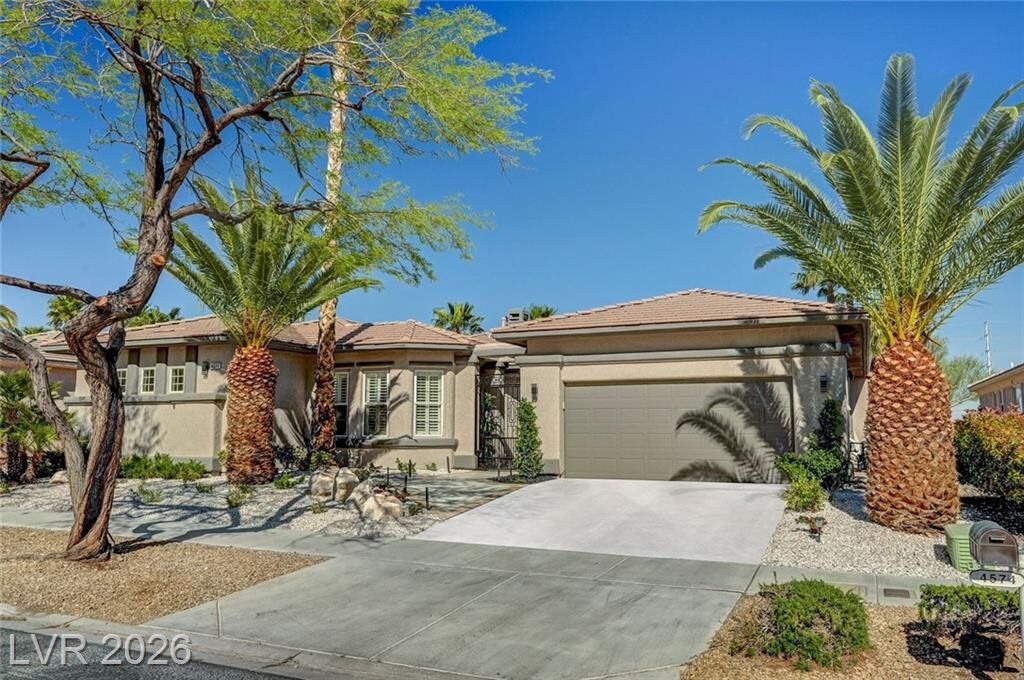
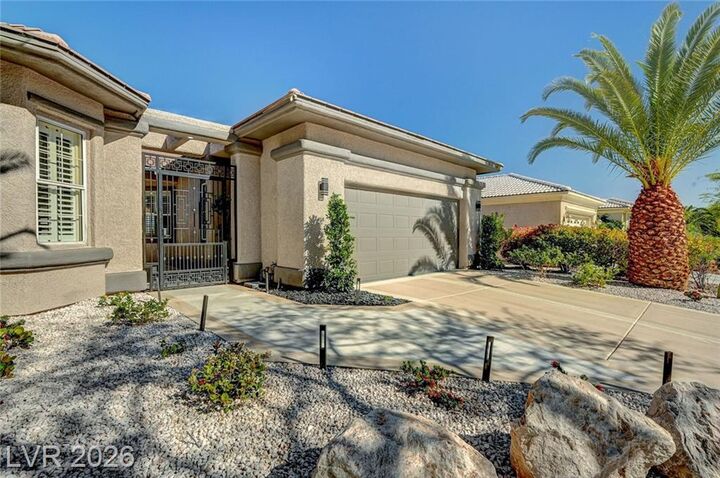
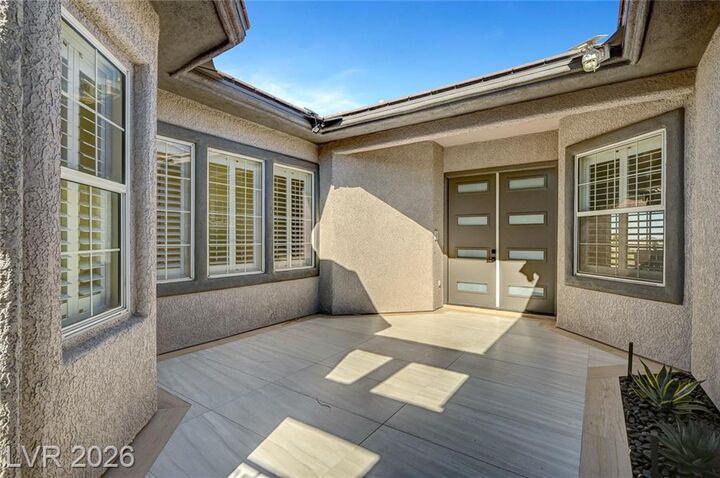
positioned to capture panoramic views of the Las Vegas Strip and lush fairways. Spanning 3,208 sq ft, the home is facing east—filling the space with natural light. The home welcomes you with a modern-style frontyard designed for curb appeal and easy maintenance. The backyard opens directly to the golf course, offering breathtaking unobstructed views of the fairways and Las Vegas Strip. An artificial glass golf way adds a unique feature for golf lovers. Recently remodeled, the home boasts fresh interior paint and luxury vinyl flooring throughout. An elevated sunroom can be used as a den, or additional sitting area. Primary suite provides a retreat, featuring a spacious primary bathroom and large wardrobes. 2 additional bedrooms share a Jack-and-Jill bathroom with enlarged walk-in showers. A dedicated back-office area at the end of the hallway adds flexibility for work or hobbies.
MLS #:
2807573
2807573
Taxes
$5,577
$5,577
Lot Size
8,712 SQFT
8,712 SQFT
Type
Single-Family Home
Single-Family Home
Year Built
2002
2002
Views
Golf Course View, City View, Strip View
Golf Course View, City View, Strip View
County
Clark County
Clark County
Community
Siena
Siena
Listed By
Man S. Wong, Love Las Vegas Realty, Contact: 702-496-7653
Source
GLVAR MLS
Last checked Aug 12 2026 at 2:49 AM GMT+0000
GLVAR MLS
Last checked Aug 12 2026 at 2:49 AM GMT+0000
Bathroom Details
- Full Bathroom: 1
- 3/4 Bathroom: 1
- Half Bathroom: 1
Interior Features
- Alarm System-Wired
- Microwave
- Washer/Dryer: 1st Floor
Kitchen
- Oven: Built-In Oven(G)
- Oven: Cooktop(G)
Subdivision
- Sun Colony At Summerlin
Lot Information
- Desert Landscaping
- Under 1/4 Acre
- Front Sprinkler System
Property Features
- Fireplace: Gas
- Fireplace: Location: Living Room
Heating and Cooling
- Central
Flooring
- Ceramic
- Carpet
Exterior Features
- Roof: Tile
Utility Information
- Utilities: Cable Tv Wired, Solar Screens
- Sewer: Public
- Fuel: Electric
School Information
- Elementary School: Goolsby, Judy & John
- Middle School: Fertitta Frank & Victoria
- High School: Durango
Garage
- Attached
Parking
- Garage/Private
Stories
- 1 Story
Living Area
- 3,208 sqft
Additional Information: Love Las Vegas Realty | 702-496-7653
Location
Disclaimer: The data relating to real estate for sale on this web site comes in part from the INTERNET DATA EXCHANGE Program of the Greater Las Vegas Association of REALTORS® MLS. Real estate listings held by brokerage firms other than this site owner are marked with the IDX logo. GLVAR MLS deems information reliable but not guaranteed.Copyright 2026 . of the Greater Las Vegas Association of REALTORS® MLS. All rights reserved. This information being provided is for the consumers personal, noncommercial use and may not be used for any purpose other than to identify prospective properties consumers may be interested in purchasing.
