

Listing Courtesy of:  GLVAR MLS / Listed By: Laura Ben-Shimon, Titon Realty - Contact: 702-781-7878
 GLVAR MLS / Listed By: Laura Ben-Shimon, Titon Realty - Contact: 702-781-7878
 4618 Atlantico Street Las Vegas, NV 89135
Active (16 Days)
$1,235,000 (USD)

Description
MLS #:
2796463
2796463
Taxes
$4,497
$4,497
Lot Size
7,405 SQFT
7,405 SQFT
Type
Single-Family Home
Single-Family Home
Year Built
2003
2003
Views
Golf Course View, Mountain View
Golf Course View, Mountain View
County
Clark County
Clark County
Community
Siena
Siena
Listed By
Laura Ben-Shimon, Titon Realty, Contact: 702-781-7878
Source
GLVAR MLS
Last checked Jul 21 2026 at 7:16 PM GMT+0000
GLVAR MLS
Last checked Jul 21 2026 at 7:16 PM GMT+0000
Bathroom Details
- Full Bathrooms: 2
Interior Features
- Shutters
- Microwave
- Washer/Dryer: 1st Floor
- Rollingshutters
Kitchen
- Oven: Stove(G)
Subdivision
- Sun Colony At Summerlin
Lot Information
- Mature Landscaping
- Under 1/4 Acre
- Front Sprinkler System
- Sprinkler Timer
- Synthetic Grass
- Trees
Property Features
- Fireplace: Electric
- Fireplace: Location: Family Room
- Fireplace: Location: Bedroom
Heating and Cooling
- 2 or More Units
- Central
Flooring
- Luxury Vinyl Plank
Exterior Features
- Roof: Tile
Utility Information
- Utilities: Underground Utilities
- Sewer: Public
- Fuel: Electric, Gas
School Information
- Elementary School: Abston, Sandra B
- Middle School: Fertitta Frank & Victoria
- High School: Durango
Garage
- Attached
- Storage Area/Shelves
- Golf Cart Space/Parking
- Entryto House
Parking
- Garage/Private
Stories
- 1 Story
Living Area
- 2,162 sqft
Listing Price History
Date
Event
Price
% Change
$ (+/-)
Jul 20, 2026
Price Changed
$1,235,000
-1%
-$10,000
Jul 16, 2026
Price Changed
$1,245,000
0%
-$5,000
Jul 05, 2026
Listed
$1,250,000
-
-
Additional Information: Titon Realty | 702-781-7878
Location
Disclaimer: The data relating to real estate for sale on this web site comes in part from the INTERNET DATA EXCHANGE Program of the Greater Las Vegas Association of REALTORS® MLS. Real estate listings held by brokerage firms other than this site owner are marked with the IDX logo. GLVAR MLS deems information reliable but not guaranteed.Copyright 2026 . of the Greater Las Vegas Association of REALTORS® MLS. All rights reserved. This information being provided is for the consumers personal, noncommercial use and may not be used for any purpose other than to identify prospective properties consumers may be interested in purchasing.

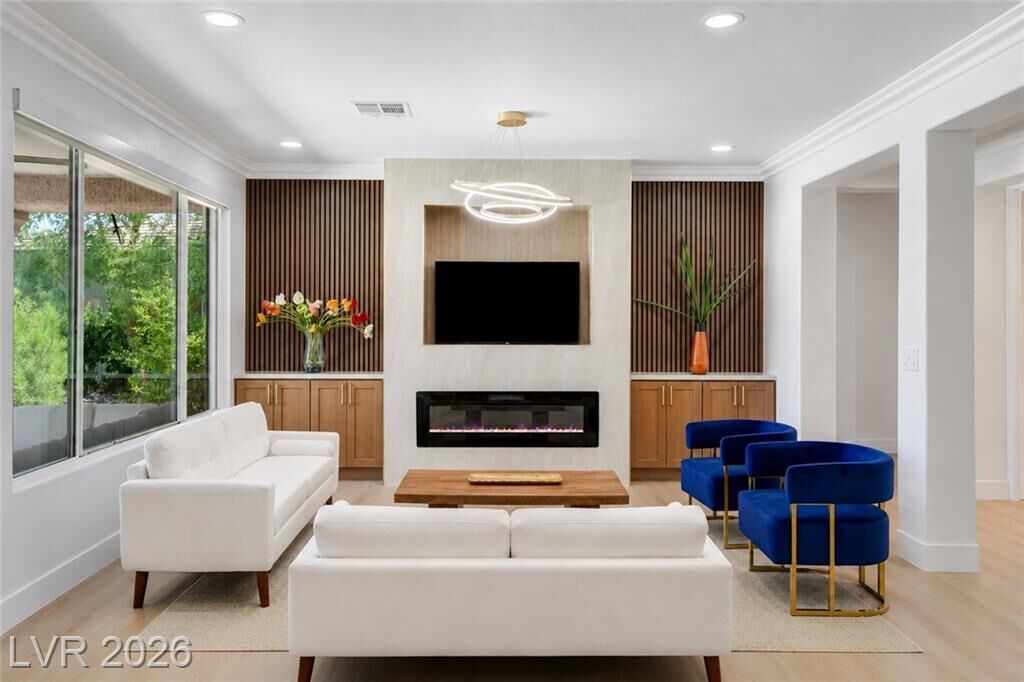
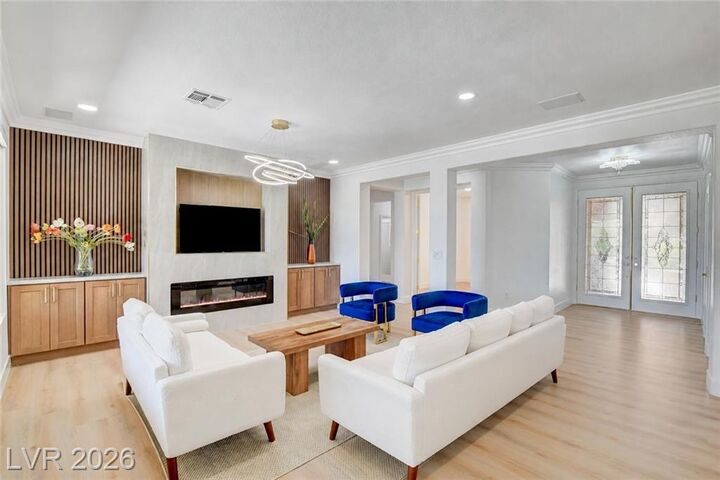
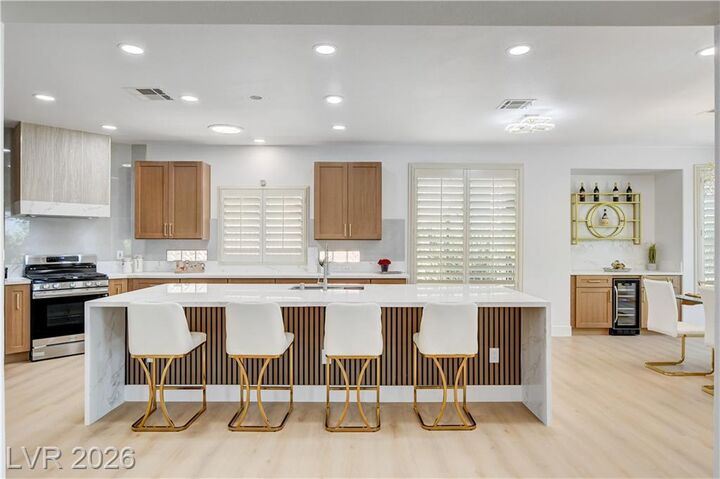
Offering approximately 2,162 sq. ft., this highly sought-after floor plan has been extensively remodeled with luxury vinyl plank flooring throughout, custom lighting, designer finishes, and beautifully updated bathrooms. The gourmet kitchen is a showstopper with a huge quartz island, all-new custom cabinetry, stainless steel appliances, abundant storage, and an open layout perfect for entertaining.
The spacious primary suite is a true retreat, featuring three closets and a luxurious custom bathroom with a jetted soaking tub, oversized walk-in shower, bidet, and quality finishes. The secondary bedroom includes a built-in Murphy bed, making it ideal as a guest room, office, or flex space.
Enjoy indoor/outdoor living from the private fenced backyard with a full patio canopy overlooking the golf course and surrounding mountains. Additional upgrades include double leaded-glass front doors, a custom gated front courtyard, high-end roller shades throughout, and numerous custom features rarely found in Siena. This home has two full car garage plus a separated golf cart garage.
Located within Siena's premier guard-gated, age-qualified community, residents enjoy an exceptional lifestyle with a championship golf course, clubhouse, fitness center, indoor and outdoor pools, tennis, pickleball, walking trails, social clubs, and a full calendar of activities. This is a rare opportunity to own one of Siena's most upgraded homes with incredible views, premium finishes, and outstanding energy efficiency.