

Listing Courtesy of:  GLVAR MLS / Listed By: Samuel Gladstein, ERA Brokers Consolidated - Contact: (702) 506-1212
 GLVAR MLS / Listed By: Samuel Gladstein, ERA Brokers Consolidated - Contact: (702) 506-1212
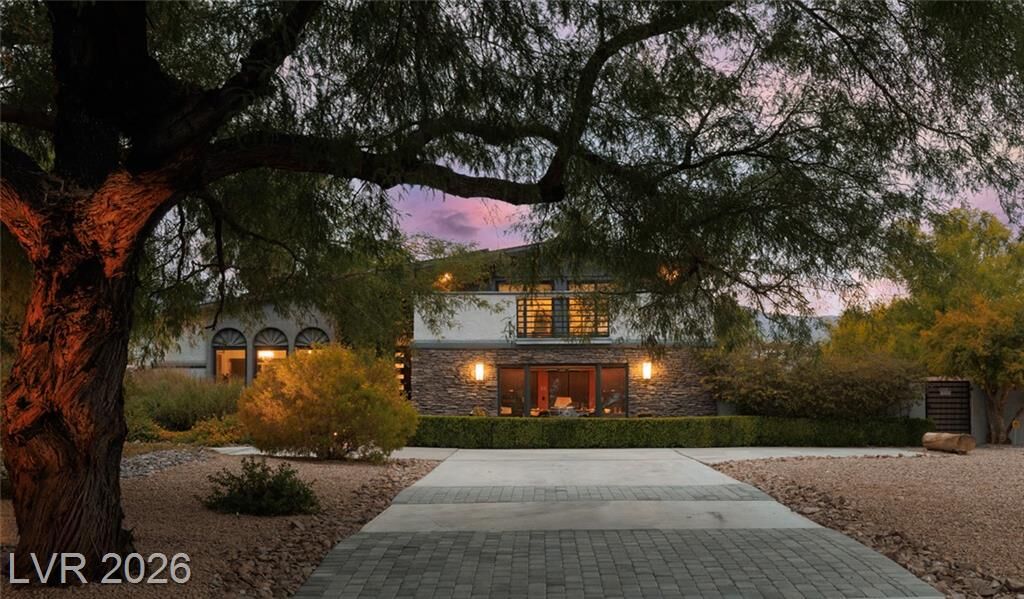
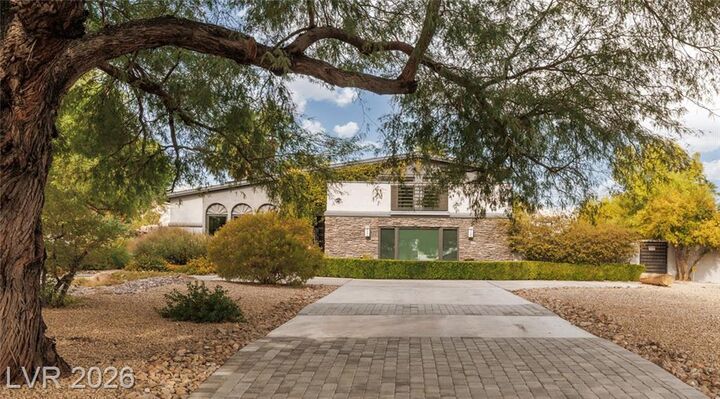
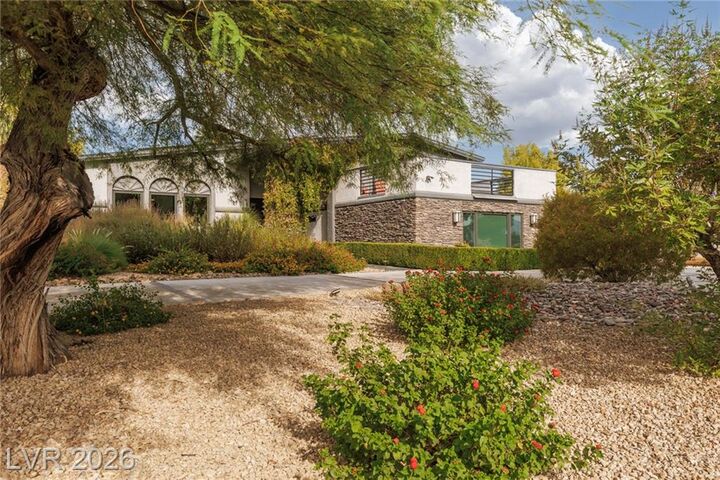
 5285 North Chieftain Street Las Vegas, NV 89149
Active (1 Days)
$1,597,000 (USD)

MLS #:
2810225
2810225
Taxes
$3,644
$3,644
Lot Size
0.98 acres
0.98 acres
Type
Single-Family Home
Single-Family Home
Year Built
1979
1979
Views
City View, Mountain View, Strip View
City View, Mountain View, Strip View
County
Clark County
Clark County
Community
None
None
Listed By
Samuel Gladstein, ERA Brokers Consolidated, Contact: (702) 506-1212
Source
GLVAR MLS
Last checked Aug 30 2026 at 8:21 AM GMT+0000
GLVAR MLS
Last checked Aug 30 2026 at 8:21 AM GMT+0000
Bathroom Details
- Full Bathroom: 1
- 3/4 Bathrooms: 2
- Half Bathroom: 1
Interior Features
- Drywall
- Drapes
- Ceiling Fan(s)
- Windows Coverings Throughout
- Window Coverings Partial
- Microwave
- Wine Refrigerator
- Washer/Dryer: Separate Laundry Room
- Insulated Door
- Insulated Windows
- Solar Panels
- Sink & Cabinets
Kitchen
- Oven: Double Built-In Oven(E)
- Oven: Convection Oven
- Oven: Cooktop(G)
Subdivision
- Parcel Map File 5 Page 84
Lot Information
- Mature Landscaping
- 1/4 to 1 Acre
- Front Sprinkler System
- Rear Lawn
- Rear Sprinkler System
- Drip Irrigation/Bubblers
- Fruit Tree(s)
- Garden Area
- Synthetic Grass
Property Features
- Fireplace: Wood Burning
- Fireplace: Location: Family Room
Heating and Cooling
- Central
- Programmable Thermostat
- High Efficiency Hvac
- 2 or More Units
- 2 or More Central Units
- Seer 13 or Above
Pool Information
- Inground-Private
- Pool/Spa Combo
- Waterfall
Flooring
- Tile
- Manmade Wood or Laminate
- Luxury Vinyl Plank
Exterior Features
- Roof: Pitched
- Roof: Composition Shingle
Utility Information
- Utilities: All Electric, Solar Panels, Cat 5 Wired
- Sewer: Septic Installed
- Fuel: Electric
School Information
- Elementary School: Allen, Dean La Mar
- Middle School: Leavitt Justice Myron E
- High School: Centennial
Parking
- Guest Parking
Living Area
- 3,795 sqft
Additional Information: ERA Brokers Consolidated | (702) 506-1212
Location
Disclaimer: The data relating to real estate for sale on this web site comes in part from the INTERNET DATA EXCHANGE Program of the Greater Las Vegas Association of REALTORS® MLS. Real estate listings held by brokerage firms other than this site owner are marked with the IDX logo. GLVAR MLS deems information reliable but not guaranteed.Copyright 2026 . of the Greater Las Vegas Association of REALTORS® MLS. All rights reserved. This information being provided is for the consumers personal, noncommercial use and may not be used for any purpose other than to identify prospective properties consumers may be interested in purchasing.

Description