

Listing Courtesy of:  GLVAR MLS / Listed By: Roni Stek, Coldwell Banker Premier Realty - Contact: Roni.Stek@CBVegas.com
 GLVAR MLS / Listed By: Roni Stek, Coldwell Banker Premier Realty - Contact: Roni.Stek@CBVegas.com
9009 East Rolling Pietra Street Las Vegas, NV 89166
Active (1 Days)
$650,000 (USD)
OPEN HOUSE TIMES
-
OPENThu, Nov 121:00 pm - 3:00 pm
Description
MLS #:
2833174
2833174
Taxes
$1,962
$1,962
Lot Size
5,227 SQFT
5,227 SQFT
Type
Single-Family Home
Single-Family Home
Year Built
2026
2026
County
Clark County
Clark County
Community
Skye Canyon
Skye Canyon
Listed By
Roni Stek, Coldwell Banker Premier Realty, Contact: Roni.Stek@CBVegas.com
Source
GLVAR MLS
Last checked Nov 11 2026 at 2:35 PM GMT+0000
GLVAR MLS
Last checked Nov 11 2026 at 2:35 PM GMT+0000
Bathroom Details
- Full Bathrooms: 2
- Half Bathroom: 1
Interior Features
- Shutters
- Window Coverings Partial
- Water Conditioner-Owned
- Water Filtering System
- Dual Pane Windows
- Separate Laundry Area
- Washer/Dryer: 2nd Floor
- Low E-Windows
Kitchen
- Oven: Built-In Oven(G)
Subdivision
- Skye Canyon 501 & 503
Lot Information
- Desert Landscaping
- Under 1/4 Acre
- Drip Irrigation/Bubblers
- Synthetic Grass
Heating and Cooling
- Central
- Programmable Thermostat
- Zoned Hvac
Flooring
- Carpet
- Tile
Exterior Features
- Roof: Tile
Utility Information
- Utilities: Underground Utilities
- Sewer: Public
- Fuel: Electric, Gas
School Information
- Elementary School: Divich, Kenneth
- Middle School: Escobedo Edmundo
- High School: Arbor View
Garage
- Attached
- Auto Door Opener(s)
- Entryto House
Parking
- Garage/Private
Stories
- 2 Stories
Living Area
- 2,364 sqft
Additional Information: Premier Realty | Roni.Stek@CBVegas.com
Location
Disclaimer: The data relating to real estate for sale on this web site comes in part from the INTERNET DATA EXCHANGE Program of the Greater Las Vegas Association of REALTORS® MLS. Real estate listings held by brokerage firms other than this site owner are marked with the IDX logo. GLVAR MLS deems information reliable but not guaranteed.Copyright 2026 . of the Greater Las Vegas Association of REALTORS® MLS. All rights reserved. This information being provided is for the consumers personal, noncommercial use and may not be used for any purpose other than to identify prospective properties consumers may be interested in purchasing.

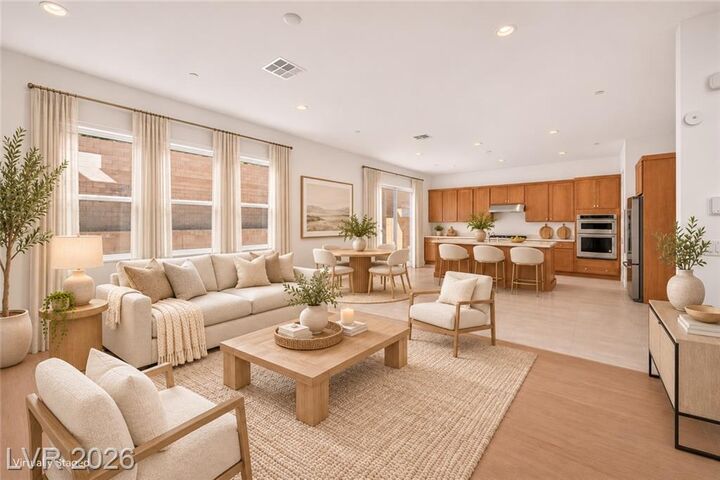
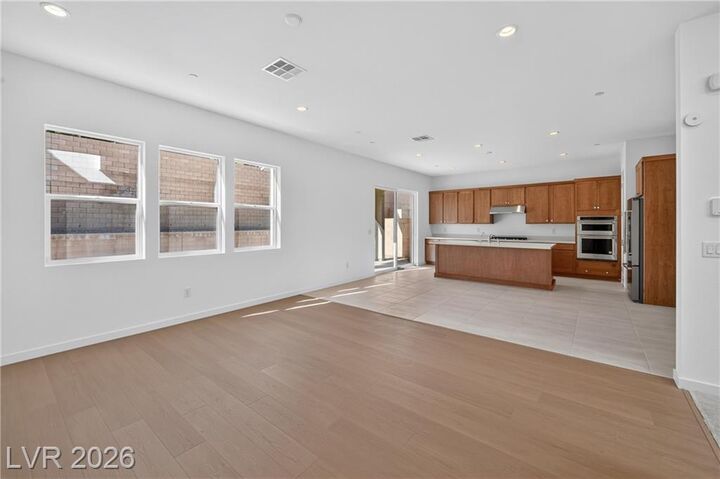
The gorgeous kitchen features granite countertops, stainless steel KitchenAid appliances, a five-burner cooktop, built-in oven and convection microwave. Refrigerator, washer and dryer are included! Offering 3 bedrooms, a spacious upstairs loft and a downstairs office or den that could easily be converted into a 4th bedroom, this versatile floor plan offers flexibility for today's lifestyle. Upstairs, the primary suite features a beautiful custom walk-in closet and spacious bathroom with a large walk-in shower. Plantation shutters upstairs add an elegant touch.
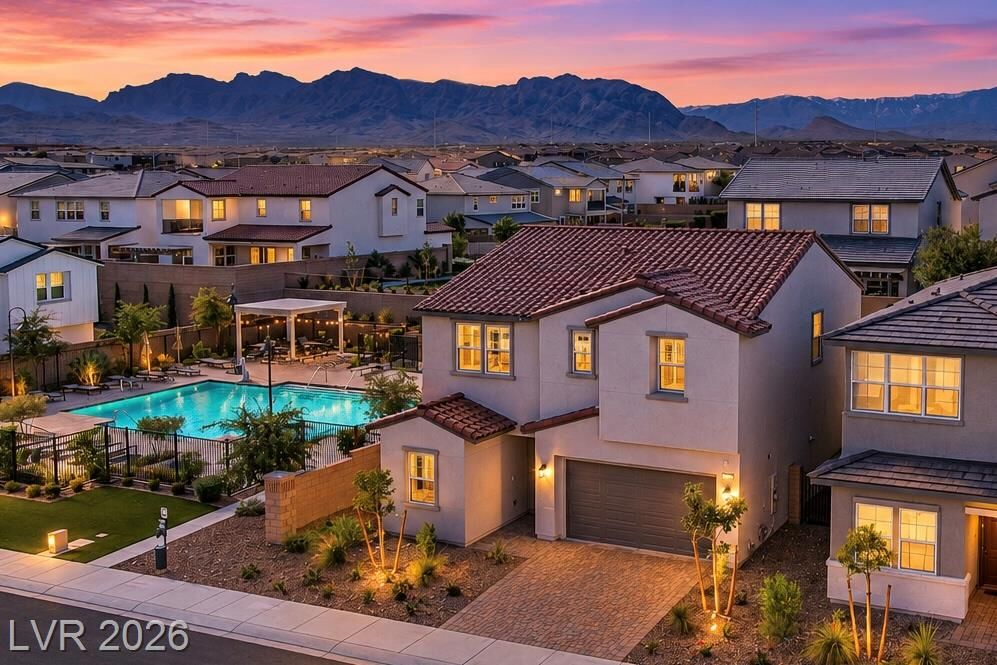
Step outside to your own private backyard retreat featuring newly installed artificial turf, a covered patio and plenty of room to relax or entertain. Situated next to a lovely grassy common area and community pool with pool house, enjoy the convenience of poolside living without the upkeep of a private pool!
Additional upgrades include a tankless water heater, water softener and reverse osmosis drinking water system.
Experience the Skye Canyon lifestyle with exceptional amenities including Skye Center, Skye Fitness, resort-style swimming, pickleball and basketball courts, parks, splash pads, dog parks, walking trails and community events. Conveniently located near shopping, dining, freeway access and a short drive to Mount Charleston for year-round outdoor adventures. Nearly new Toll Brothers construction, a private backyard and incredible community amenities make this home a must-see!