

Listing Courtesy of: NORTHERN NEVADA / Listed By: Re/Max Professionals-Sparks
2301 Solari Drive Reno, NV 89509
Active (331 Days)
$1,145,000 (USD)
MLS #:
260010955
260010955
Taxes
$3,935
$3,935
Lot Size
0.35 acres
0.35 acres
Type
Single-Family Home
Single-Family Home
Year Built
1970
1970
Views
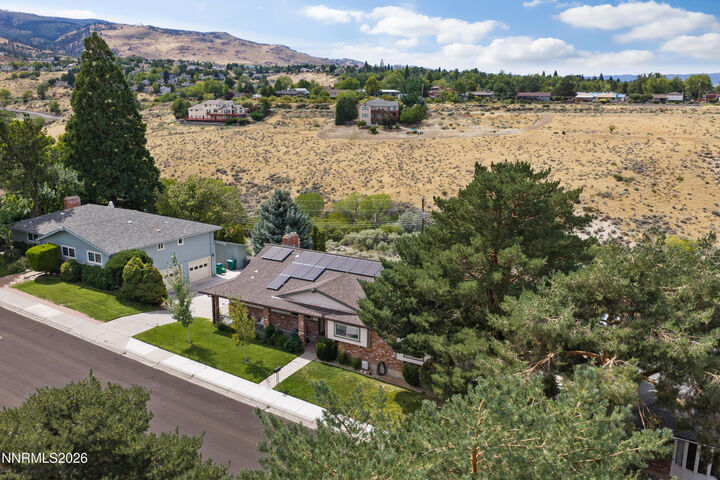
Valley, Meadow, City
Valley, Meadow, City
County
Washoe County
Washoe County
Listed By
Nicholas Podesta, Re/Max Professionals-Sparks
Source
NORTHERN NEVADA
Last checked Aug 26 2026 at 9:32 PM GMT+0000
NORTHERN NEVADA
Last checked Aug 26 2026 at 9:32 PM GMT+0000
Bathroom Details
- Full Bathrooms: 2
- Half Bathroom: 1
Interior Features
- Refrigerator
- Dishwasher
- Washer
- Dryer
- Disposal
- Microwave
- Electric Range
- Laundry: In Hall
- Laundry: Laundry Room
- Laundry: Cabinets
- Energy Star Qualified Appliances
- Windows: Double Pane Windows
- Windows: Drapes
- Smart Thermostat
- Ceiling Fan(s)
- Breakfast Bar
- Windows: Blinds
- Kitchen Island
- Laundry: Shelves
- Windows: Vinyl Frames
- Walk-In Closet(s)
- Windows: Rods
- Entrance Foyer
- Primary Downstairs
- Roll In Shower
- Smart Appliance(s)
- Windows: Storm Window(s)
- Windows: Window Coverings
- Laundry: Laundry Closet
Subdivision
- Skyline Heights 1
Lot Information
- Level
- Sprinklers In Rear
- Sprinklers In Front
- Sloped Down
- Gentle Sloping
- Meadow
Property Features
- Fireplace: Wood Burning
- Foundation: Slab
Heating and Cooling
- Natural Gas
- Forced Air
- Fireplace(s)
- Central Air
Flooring
- Carpet
- Wood
- Tile
Exterior Features
- Frame
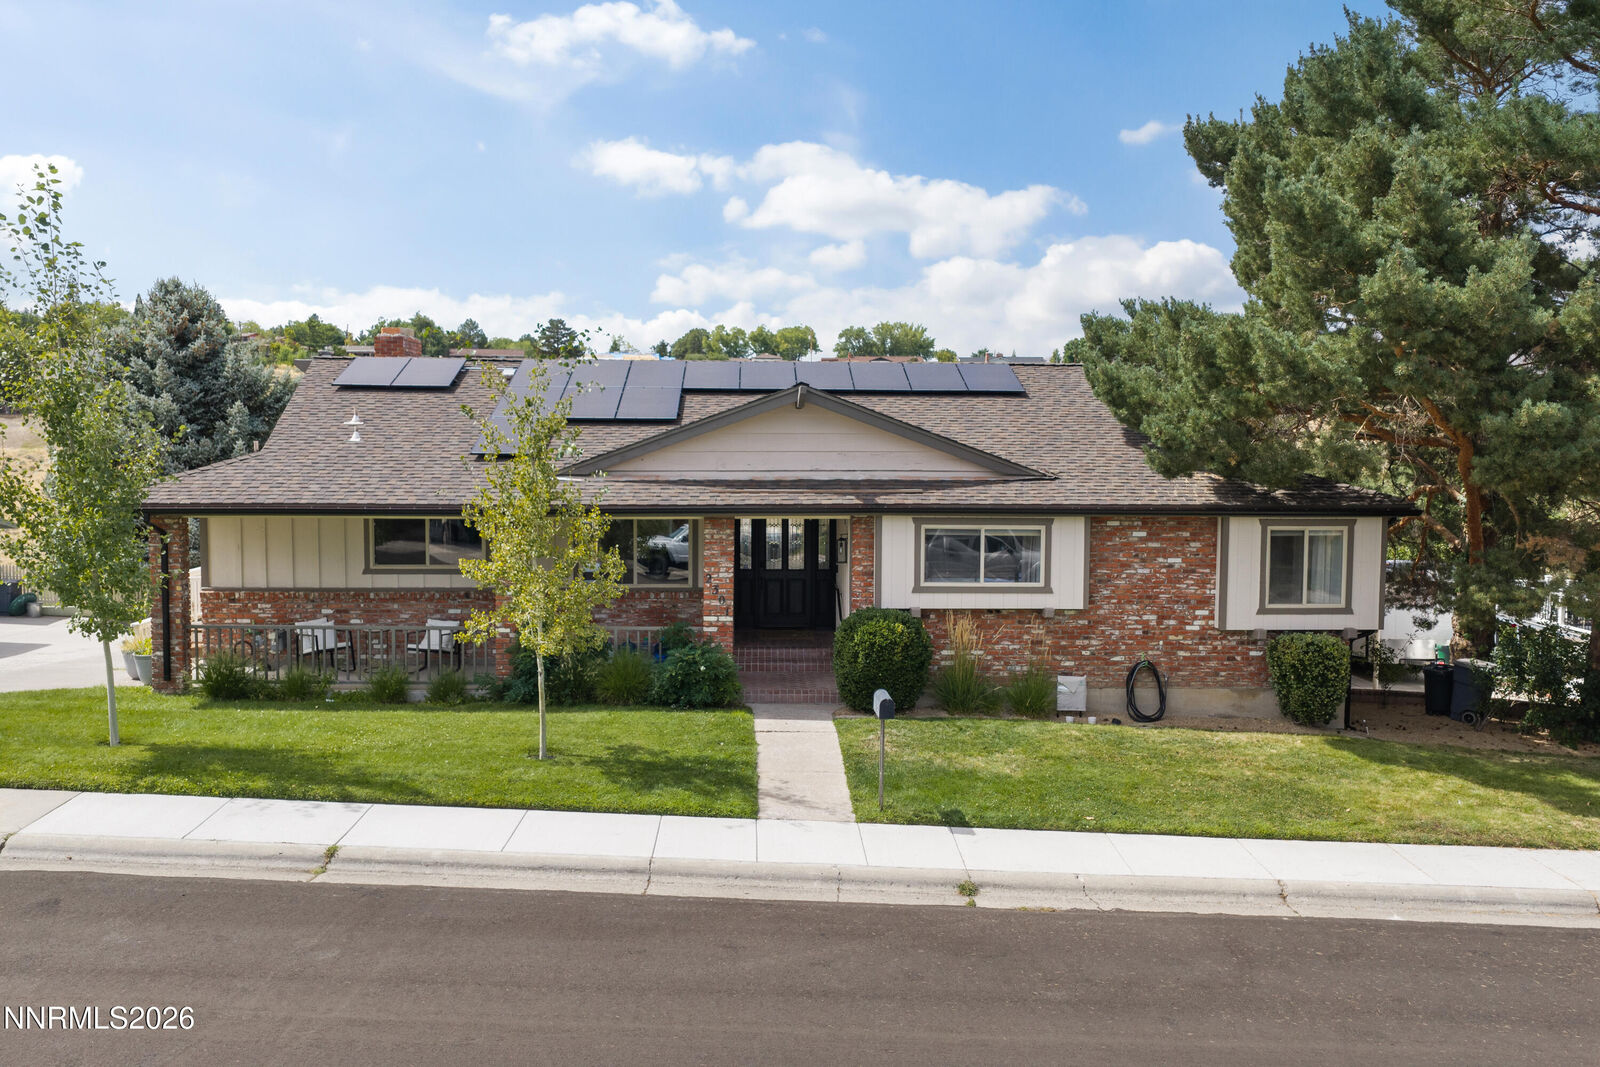
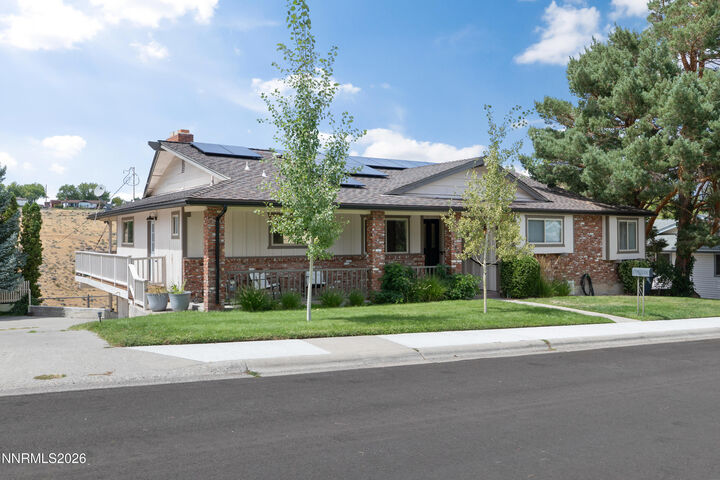
- Brick Veneer
- Roof: Shingle
- Roof: Composition
Utility Information
- Utilities: Water Meter Installed, Water Connected, Sewer Connected, Natural Gas Connected, Internet Connected, Electricity Connected, Cable Connected
- Sewer: Public Sewer
- Energy: Green Energy: Solar
School Information
- Elementary School: Beck
- Middle School: Swope
- High School: Reno
Garage
- Detached Garage
Parking
- Additional Parking
- Garage
- Carport
- Rv Access/Parking
- Detached
Stories
- 2.00000000
Living Area
- 3,070 sqft
Location
Disclaimer: Copyright 2026 Northern Nevada Regional MLS. All rights reserved. This information is deemed reliable, but not guaranteed. The information being provided is for consumers’ personal, non-commercial use and may not be used for any purpose other than to identify prospective properties consumers may be interested in purchasing. Data last updated 8/26/26 14:32

Description