

Listing by: NYS ALLIANCE / Listed By: Keller Williams Realty Lancaster - Contact: 585-409-8498
216 Sierra Drive Amherst, NY 14228
Active (0 Days)
$632,500 (USD)
OPEN HOUSE TIMES
-
OPENSat, Sep 261:00 am - 3:00 pm
Description
MLS #:
B1716262
B1716262
Taxes
$11,319
$11,319
Lot Size
7,020 SQFT
7,020 SQFT
Type
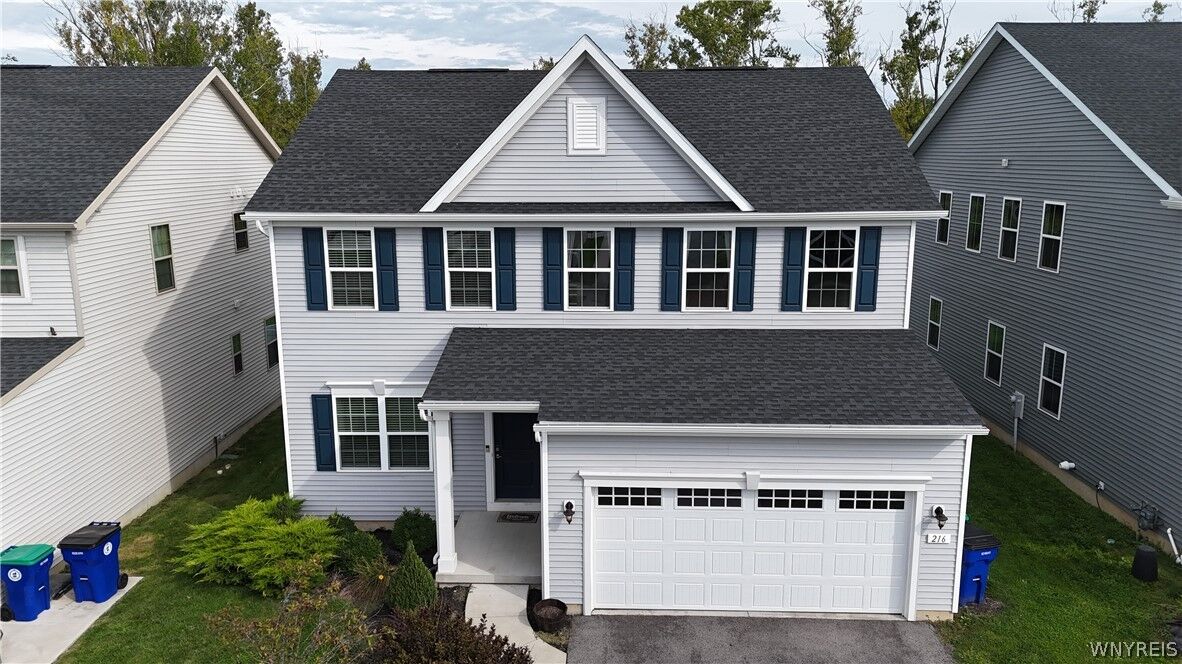
Single-Family Home
Single-Family Home
Year Built
2022
2022
Style
Two Story
Two Story
School District
Williamsville
Williamsville
County
Erie County
Erie County
Community
Preserve/Muir Woods
Preserve/Muir Woods
Listed By
Ryan Pyatt, Keller Williams Realty Lancaster, Contact: 585-409-8498
Source
NYS ALLIANCE
Last checked Sep 21 2026 at 1:29 PM GMT+0000
NYS ALLIANCE
Last checked Sep 21 2026 at 1:29 PM GMT+0000
Bathroom Details
Interior Features
- Separate/Formal Living Room
- Dryer
- Gas Water Heater
- Refrigerator
- Breakfast Bar
- Eat-In Kitchen
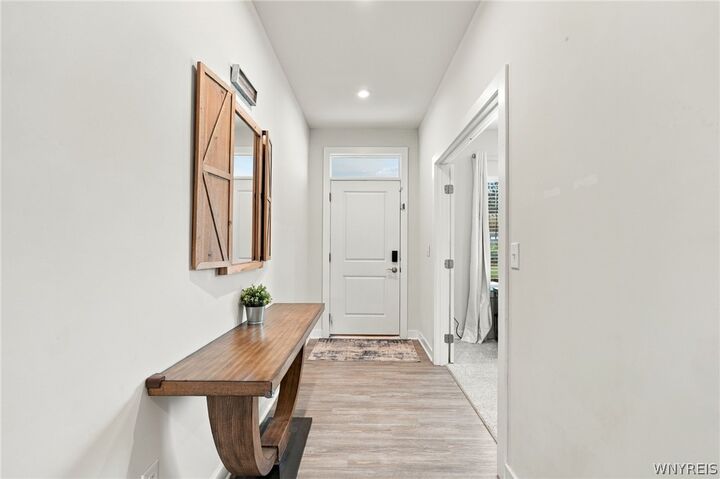
- Entrance Foyer
- Granite Counters
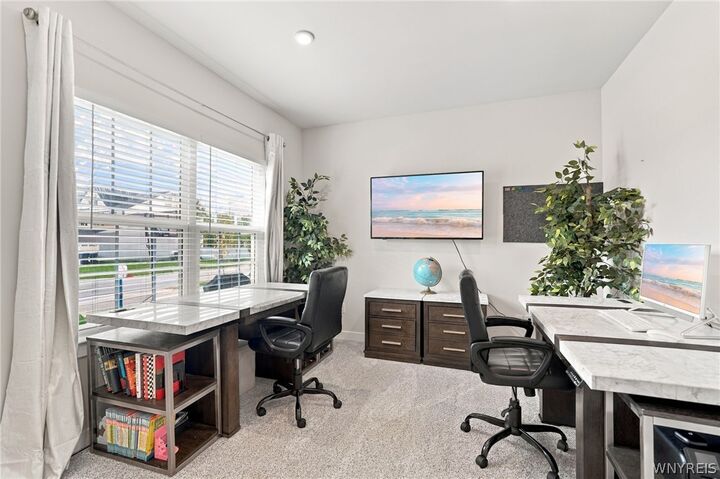
- Home Office
- Kitchen/Family Room Combo
- Dishwasher
- Gas Cooktop
- Gas Oven
- Gas Range
- Microwave
- Ceiling Fan(s)
- Kitchen Island
- Separate/Formal Dining Room
- Den
- Sliding Glass Door(s)
- Laundry: Upper Level
- Electric Water Heater
- Bath In Primary Bedroom
- Appliances Negotiable
Subdivision
- Preserve/Muir Woods
Lot Information
- Rectangular
- Rectangular Lot
Property Features
- Fireplace: 0
- Foundation: Poured
Heating and Cooling
- Gas
- Forced Air
- Central Air
Basement Information
- Full
- Finished
- Sump Pump
Homeowners Association Information
- Dues: $41/Monthly
Flooring
- Carpet
- Varies
- Vinyl
Exterior Features
- Roof: Asphalt
- Roof: Shingle
Utility Information
- Utilities: Water Source: Public, Water Connected, Sewer Connected, Water Source: Connected, High Speed Internet Available
- Sewer: Connected
Parking
- Garage
- Attached
- Electricity
- Garage Door Opener
- Storage
Stories
- 2
Living Area
- 2,423 sqft
Additional Information: Keller Williams Realty Lancaster | 585-409-8498
Location
Disclaimer: Copyright 2026 New York State Alliance. All rights reserved. This information is deemed reliable, but not guaranteed. The information being provided is for consumers’ personal, non-commercial use and may not be used for any purpose other than to identify prospective properties consumers may be interested in purchasing. Data last updated 9/21/26 06:29

Upstairs, generously sized bedrooms give everyone room to settle in. The primary suite includes a spa tub and separate shower, along with that inviting sitting area. Downstairs, the fully finished basement has room for movie nights, workouts, or hobbies, with plenty of storage to keep things tucked away.
Take dinner outside, invite friends over, or spend a quiet evening enjoying the wooded backdrop. When you feel like heading out, you’re in a walkable neighborhood close to shopping, restaurants, and everyday conveniences. Open House Saturday 6/26 from 1-3 Delayed negotiations intil 9/28 at noon