

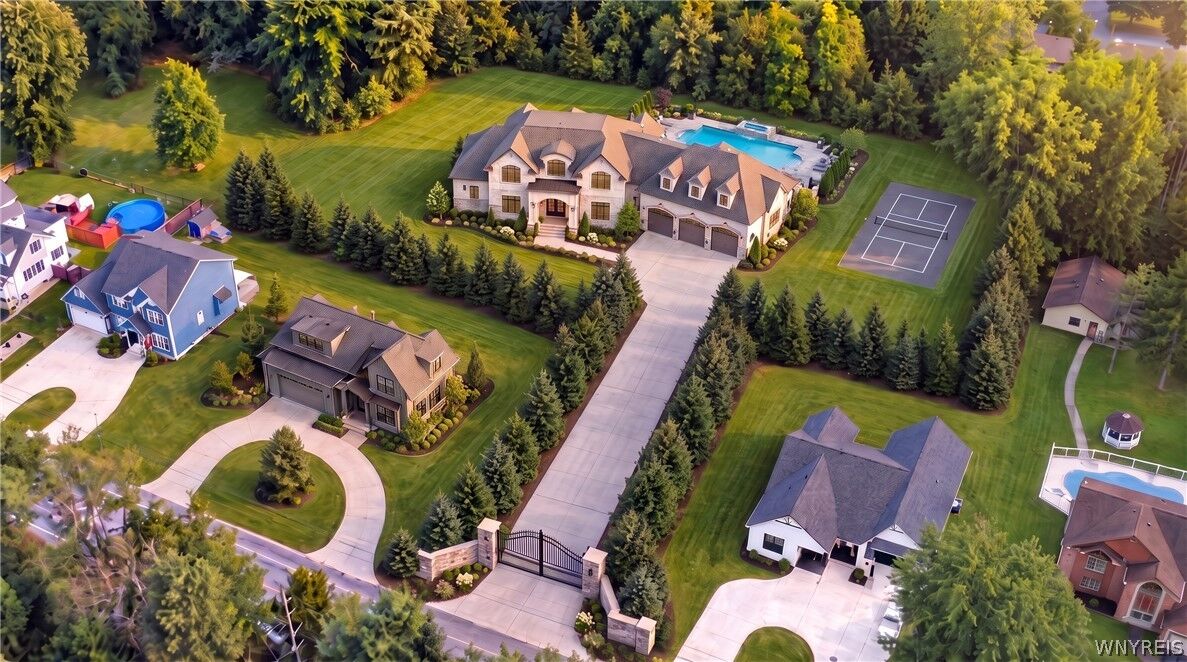
Listing by: NYS ALLIANCE / Listed By: Keller Williams Realty Wny - Contact: 716-392-6592
805 Casey Road Amherst, NY 14051
Active (1 Days)
$3,150,000 (USD)
MLS #:
B1715985
B1715985
Taxes
$5,952
$5,952
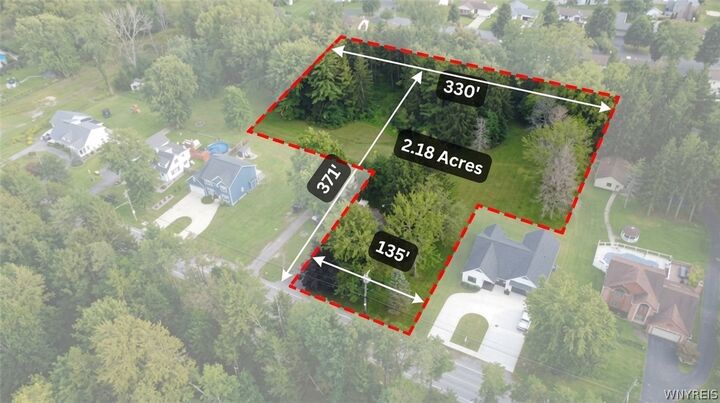
Lot Size
2.18 acres
2.18 acres
Type
Single-Family Home
Single-Family Home
Year Built
2026
2026
Style
Colonial, Transitional, Two Story, Other, See Remarks
Colonial, Transitional, Two Story, Other, See Remarks
School District
Williamsville
Williamsville
County
Erie County
Erie County
Community
Holland Land Surv
Holland Land Surv
Listed By
Andrew J Marlinski, Keller Williams Realty Wny, Contact: 716-392-6592
Source
NYS ALLIANCE
Last checked Sep 21 2026 at 1:29 PM GMT+0000
NYS ALLIANCE
Last checked Sep 21 2026 at 1:29 PM GMT+0000
Bathroom Details
Interior Features
- Separate/Formal Living Room
- Gas Water Heater
- Refrigerator
- Breakfast Bar
- Eat-In Kitchen
- Dishwasher
- Gas Oven
- Gas Range
- Microwave
- Ceiling Fan(s)
- Kitchen Island
- Separate/Formal Dining Room
- Walk-In Pantry
- Disposal
- Den
- See Remarks
- Sliding Glass Door(s)
- Laundry: Upper Level
- Other
- Bath In Primary Bedroom
- Great Room
- Quartz Counters
- Convertible Bedroom
Subdivision
- Holland Land Surv
Lot Information
- Wooded
- Irregular Lot
Property Features
- Fireplace: 1
- Foundation: Poured
Heating and Cooling
- Gas
- Forced Air
- Central Air
Basement Information
- Full
- Partially Finished
- Sump Pump
- Egress Windows
Flooring
- Carpet
- Varies
- Hardwood
- See Remarks
- Other
- Ceramic Tile
Utility Information
- Utilities: Sewer Available, Water Available, Water Source: Public, Water Source: Not Connected
Parking
- Garage
- Attached
- Garage Door Opener
Stories
- 2
Living Area
- 4,600 sqft
Additional Information: Keller Williams Realty Wny | 716-392-6592
Location
Disclaimer: Copyright 2026 New York State Alliance. All rights reserved. This information is deemed reliable, but not guaranteed. The information being provided is for consumers’ personal, non-commercial use and may not be used for any purpose other than to identify prospective properties consumers may be interested in purchasing. Data last updated 9/21/26 06:29

Description