

Listing by: NYS ALLIANCE / Listed By: Keller Williams Realty Wny - Contact: 716-392-6592
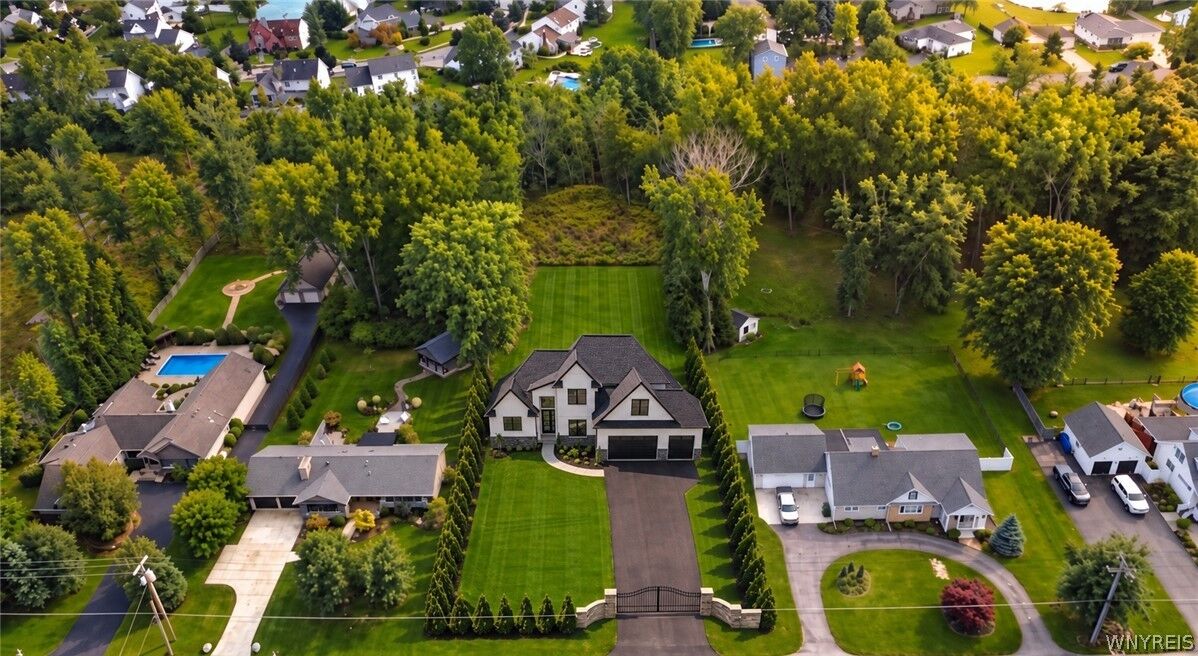
845 Casey Road Amherst, NY 14051
Active (1 Days)
$1,599,900 (USD)
MLS #:
B1716903
B1716903
Taxes
$1,490
$1,490
Lot Size
1.19 acres
1.19 acres
Type
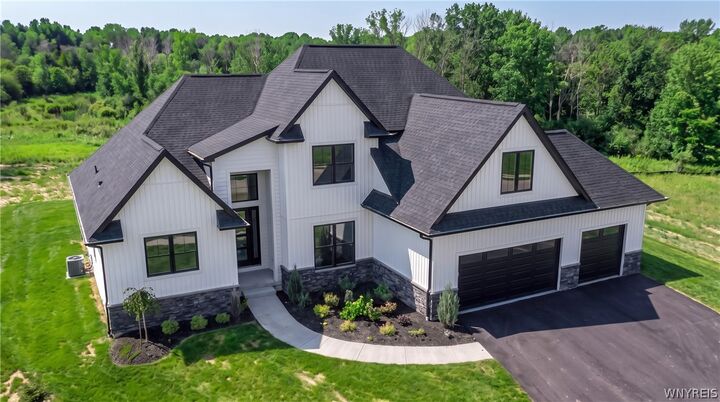
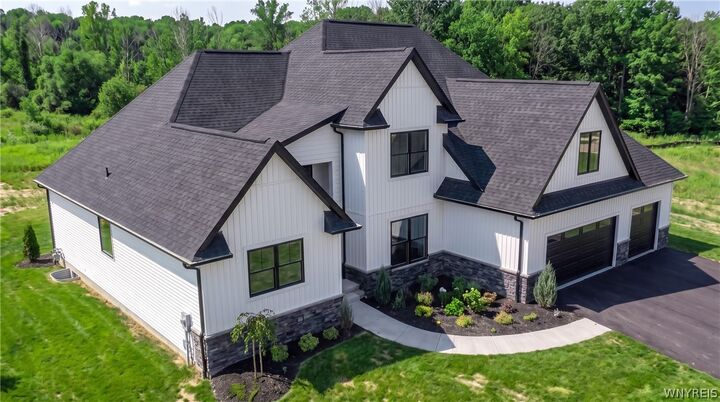
Single-Family Home
Single-Family Home
Year Built
2026
2026
Style
Two Story
Two Story
School District
Williamsville
Williamsville
County
Erie County
Erie County
Listed By
Andrew J Marlinski, Keller Williams Realty Wny, Contact: 716-392-6592
Source
NYS ALLIANCE
Last checked Sep 23 2026 at 8:03 AM GMT+0000
NYS ALLIANCE
Last checked Sep 23 2026 at 8:03 AM GMT+0000
Bathroom Details
Interior Features
- Laundry: Main Level
- Gas Water Heater
- Refrigerator
- Breakfast Bar
- Eat-In Kitchen
- Entrance Foyer
- Home Office
- Main Level Primary
- Pantry
- Dishwasher
- Gas Oven
- Gas Range
- Microwave
- Ceiling Fan(s)
- Kitchen Island
- Separate/Formal Dining Room
- Disposal
- Den
- Sliding Glass Door(s)
- Great Room
- Primary Suite
- Quartz Counters
Lot Information
- Rectangular
- Rectangular Lot
Property Features
- Fireplace: 1
- Foundation: Poured
Heating and Cooling
- Gas
- Forced Air
- Radiant Floor
- Central Air
Basement Information
- Full
- Partially Finished
- Sump Pump
- Egress Windows
Flooring
- Carpet
- Varies
- Hardwood
- See Remarks
- Other
- Ceramic Tile
- Luxury Vinyl
Exterior Features
- Roof: Shingle
- Roof: Architectural
Utility Information
- Utilities: Sewer Available, Water Available, Water Source: Public, Water Source: Not Connected
Parking
- Garage
- Attached
Stories
- 2
Living Area
- 4,044 sqft
Additional Information: Keller Williams Realty Wny | 716-392-6592
Location
Disclaimer: Copyright 2026 New York State Alliance. All rights reserved. This information is deemed reliable, but not guaranteed. The information being provided is for consumers’ personal, non-commercial use and may not be used for any purpose other than to identify prospective properties consumers may be interested in purchasing. Data last updated 9/23/26 01:03

Description