

Listing by: ONEKEY as distributed by MLS GRID / Listed By: Douglas Elliman Real Estate - Contact: 718-631-8900
30-91 37th Street Astoria, NY 11103
Active (1 Days)
$1,295,000 (USD)
OPEN HOUSE TIMES
-
OPENWed, Aug 265:30 pm - 7:00 pm
-
OPENSun, Aug 302:00 pm - 4:00 pm
Description
MLS #:
1041989
1041989
Taxes
$6,841(2025)
$6,841(2025)
Lot Size
1,196 SQFT
1,196 SQFT
Type
Single-Family Home
Single-Family Home
Year Built
1940
1940
School District
Queens 30
Queens 30
County
Queens County
Queens County
Listed By
Susanne C. Gutermuth Cbr, Douglas Elliman Real Estate, Contact: 718-631-8900
Source
ONEKEY
Last checked Aug 26 2026 at 9:38 PM GMT+0000
ONEKEY
Last checked Aug 26 2026 at 9:38 PM GMT+0000
Bathroom Details
- Full Bathrooms: 2
- Half Bathroom: 1
Interior Features
- Entrance Foyer
- Granite Counters
- Storage
- Laundry: In Basement
- Chefs Kitchen
- Open Floorplan
- Walk Through Kitchen
- Soaking Tub
- Ceiling Fan(s)
- Laundry: Inside
- Natural Woodwork
- Recessed Lighting
Kitchen
- Dishwasher
- Dryer
- Oven
- Refrigerator
- Washer
- Stainless Steel Appliance(s)
- Gas Range
- Gas Cooktop
- Gas Oven
- Convection Oven
- Range
Heating and Cooling
- Natural Gas
- None
Basement Information
- Finished
Flooring
- Hardwood
- Wood
Utility Information
- Utilities: Trash Collection Public, Electricity Connected, Natural Gas Connected, Sewer Connected, Water Connected
- Sewer: Public Sewer
School Information
- Elementary School: Ps 70
- Middle School: Is 145 Joseph Pulitzer
- High School: Acad for Careers In Television-Film
Parking
- On Street
Living Area
- 1,375 sqft
Additional Information: Douglas Elliman Real Estate | 718-631-8900
Location
Disclaimer: Square footage is based on information available to agent, including County records. Information has not been verified by agent and should be verified by buyer.
Based on information submitted to the MLS GRID as of 8/26/2026 21:38. All data is obtained from various sources and may not have been verified by broker or MLS GRID. Supplied Open House Information is subject to change without notice. All information should be independently reviewed and verified for accuracy. Properties may or may not be listed by the office/agent presenting the information.

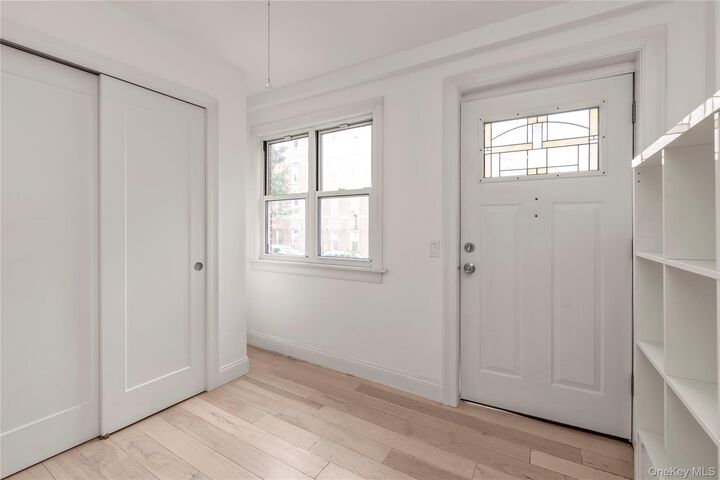
The inviting entrance foyer features a large custom closet and opens to a spacious first-floor living area with new oak hardwood floors and moldings throughout. The high-end renovated kitchen features Corian countertops, stainless steel appliances, and abundant cabinetry, creating a stylish and functional space for everyday living and entertaining. A convenient half bath completes the first floor.
Upstairs, you'll find three bedrooms and a newly renovated full bathroom featuring floor-to-ceiling tile and a relaxing soaking tub. Two of the bedrooms are equipped with modern ceiling fans. Additional updates include all-new windows installed in 2021 and gas heat.
The full finished basement offers exceptional flexibility with additional living space, a bathroom with shower, dedicated laundry area as well as abundant storage closets.
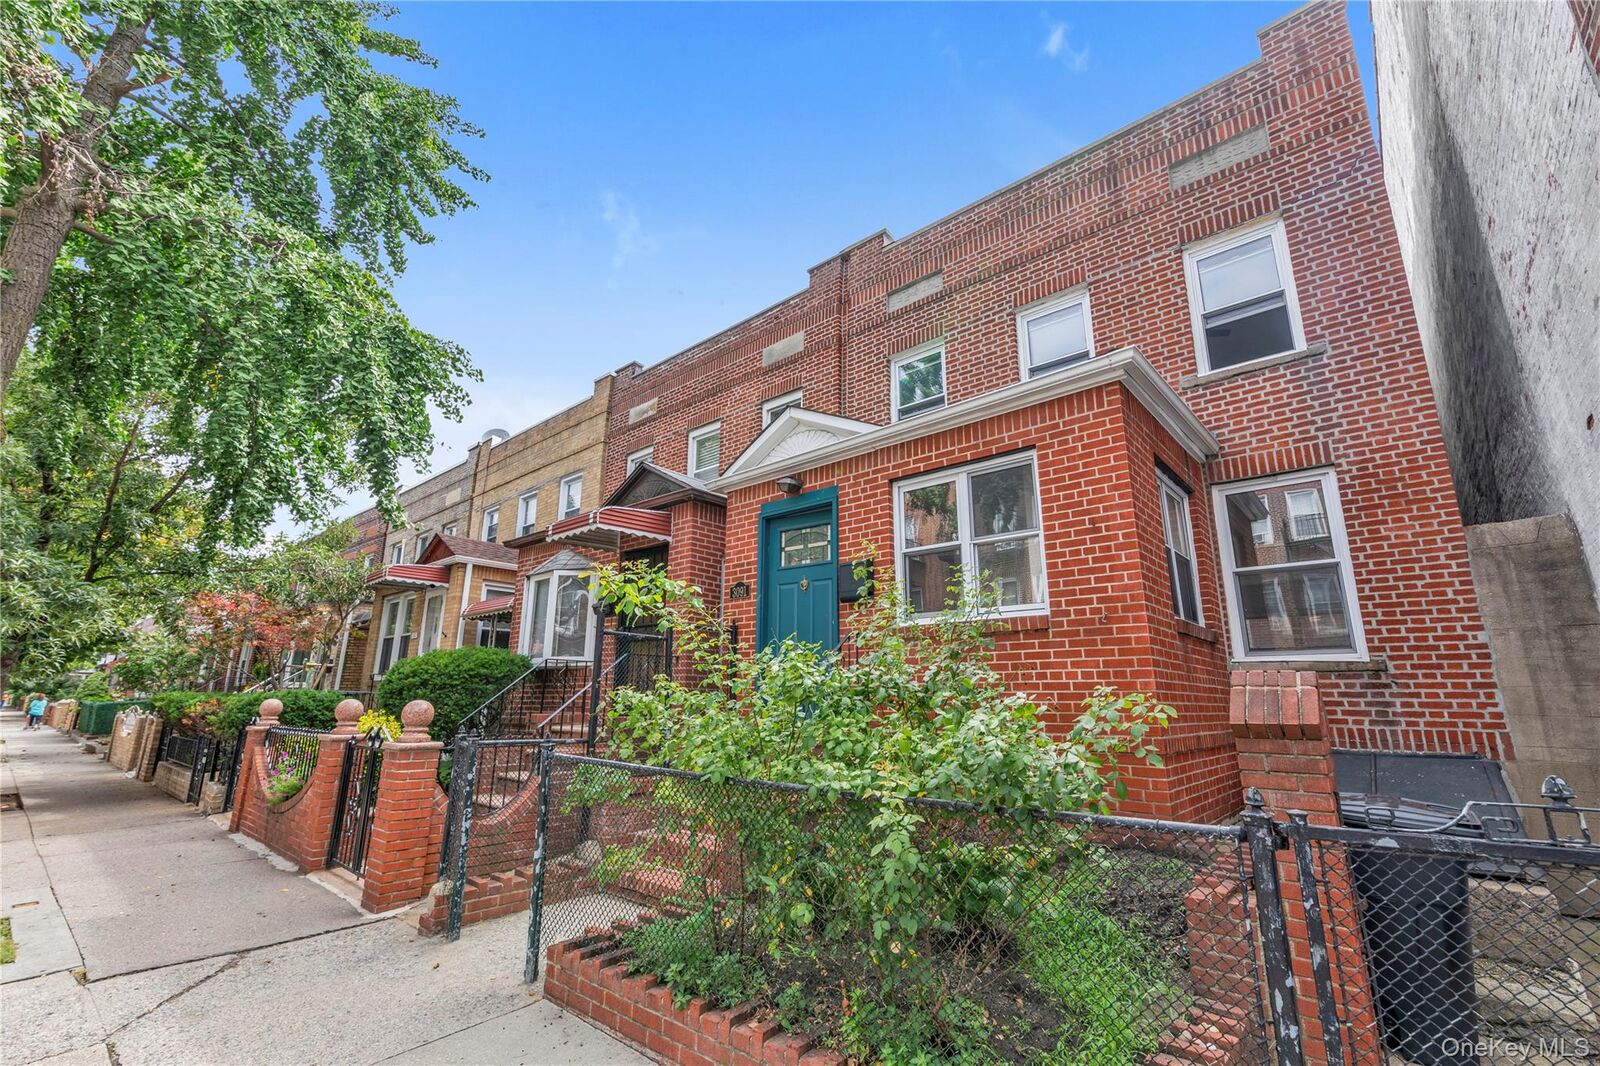
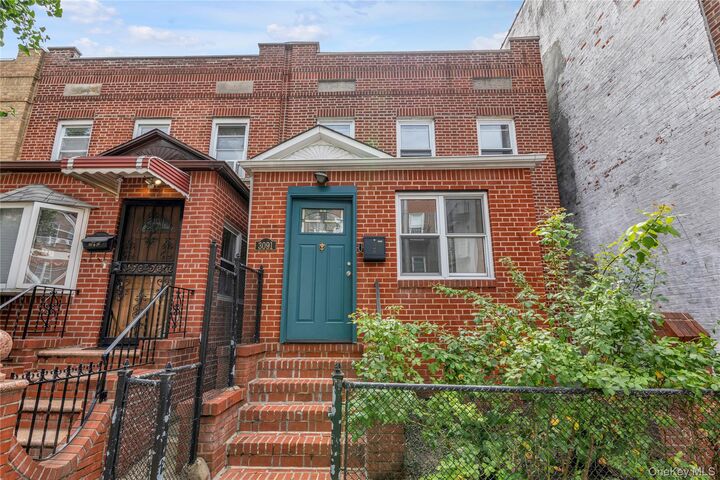
Outside, enjoy a fenced front yard and a private backyard oasis—perfect for relaxing, entertaining, gardening, or simply enjoying your own outdoor retreat.
Move-in ready and thoughtfully renovated, this mint condition Astoria home offers the perfect combination of comfort, style, and private outdoor space. Conveniently located near neighborhood restaurants and cafes, the M/R subway stop, and the many shops and amenities along Steinway Street and Broadway.