

Listing Courtesy of: BROOKLYN / Listed By: Re/Max Edge
3821 Avenue S Brooklyn, NY 11234
Active (17 Days)
$1,799,000 (USD)
Description
MLS #:
502772
502772
Taxes
$15,411
$15,411
Lot Size
4,000 SQFT
4,000 SQFT
Type
Multifamily
Multifamily
Year Built
1940
1940
County
Kings County
Kings County
Listed By
Michelle J. Zhang, Re/Max Edge
Source
BROOKLYN
Last checked Jul 21 2026 at 7:15 PM GMT+0000
BROOKLYN
Last checked Jul 21 2026 at 7:15 PM GMT+0000
Bathroom Details
- Full Bathrooms: 4
- 3/4 Bathrooms: 2
Lot Information
- Yard: Back
- Yard: Front
- Yard: Side
Property Features
- Foundation: Block
- Foundation: Stone
Heating and Cooling
- Hot Water
Basement Information
- Finished
- Separate Entrance
- Walk-In
Flooring
- Tile
- Hardwood
- Other
Exterior Features
- Brick
- Stucco
- Stone
- Roof: Slate
Utility Information
- Fuel: Electric
Stories
- 4
Location
Disclaimer: Copyright 2026 Brooklyn MLS. All rights reserved. This information is deemed reliable, but not guaranteed. The information being provided is for consumers’ personal, non-commercial use and may not be used for any purpose other than to identify prospective properties consumers may be interested in purchasing. Data last updated 7/21/26 12:15

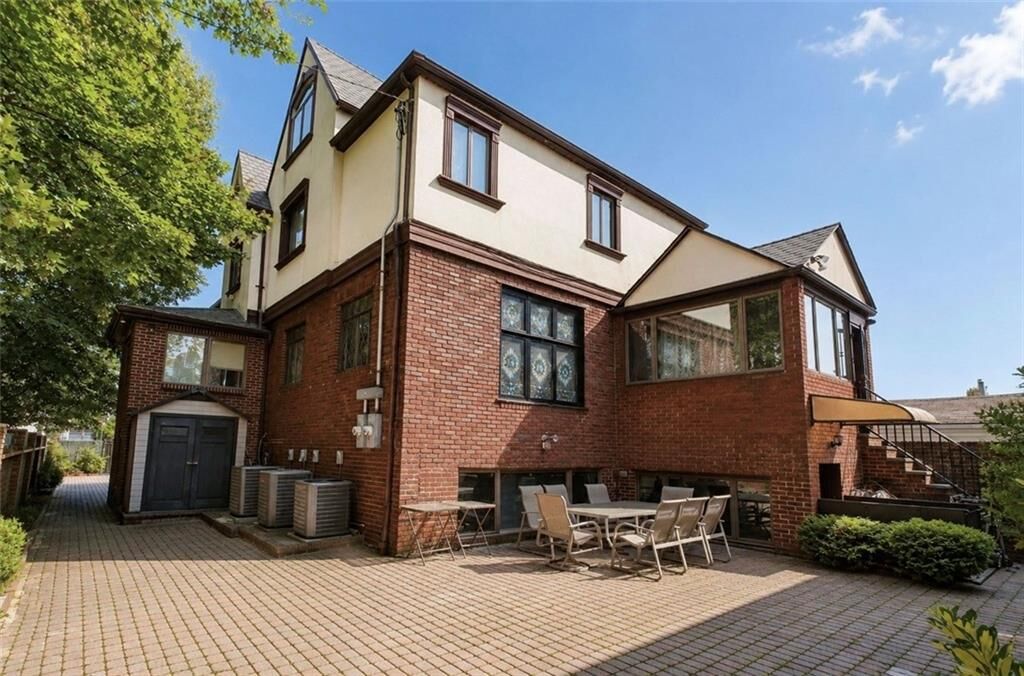
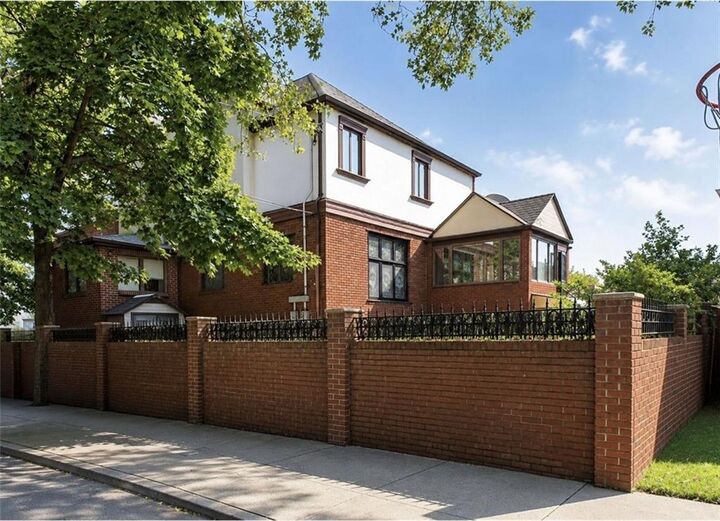
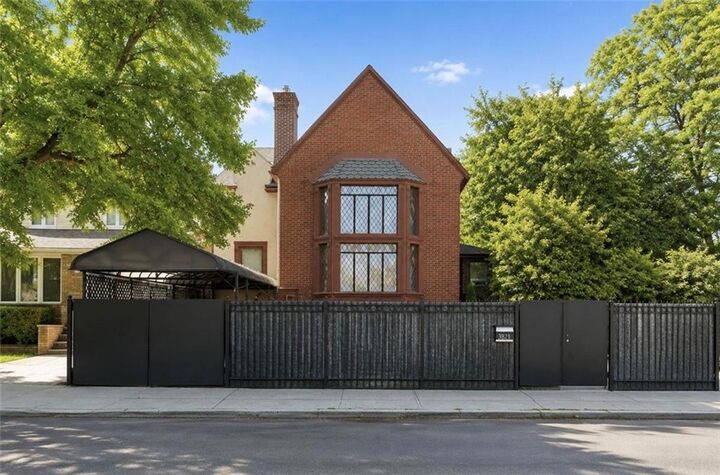
From the moment you enter, you are welcomed by a breathtaking 25-foot cathedral ceiling overlooking a spectacular great room designed for grand entertaining. Architectural highlights include antique crystal chandeliers, Tiffany-inspired stained-glass windows, handcrafted hardwood staircases, premium custom millwork, decorative moldings, and beautiful fireplaces.
The ground level offers an open-concept living and dining area, a beautifully renovated gourmet kitchen with natural stone countertops, four spacious bedrooms—including a luxurious primary suite with an oversized Jacuzzi tub and separate glass shower—additional baths, and a private entrance ideal for multi-generational living. The main level features a formal living room beneath soaring ceilings, a formal dining room, an oversized eat-in kitchen with a breakfast area, a private library or bedroom, a powder room, and direct access to the landscaped backyard.
The upper level is dedicated to an extraordinary primary suite featuring a spa-inspired marble bathroom, Jacuzzi soaking tub, separate shower, and a private steam sauna, plus an additional ensuite bedroom. The top level provides exceptional flexibility with an additional bedroom, large walk-in closet, and separate storage room—perfect for a home office, or private retreat.