

Listing by: NYS ALLIANCE / Listed By: Howard Hanna Wny Inc. - Contact: 716-523-6693
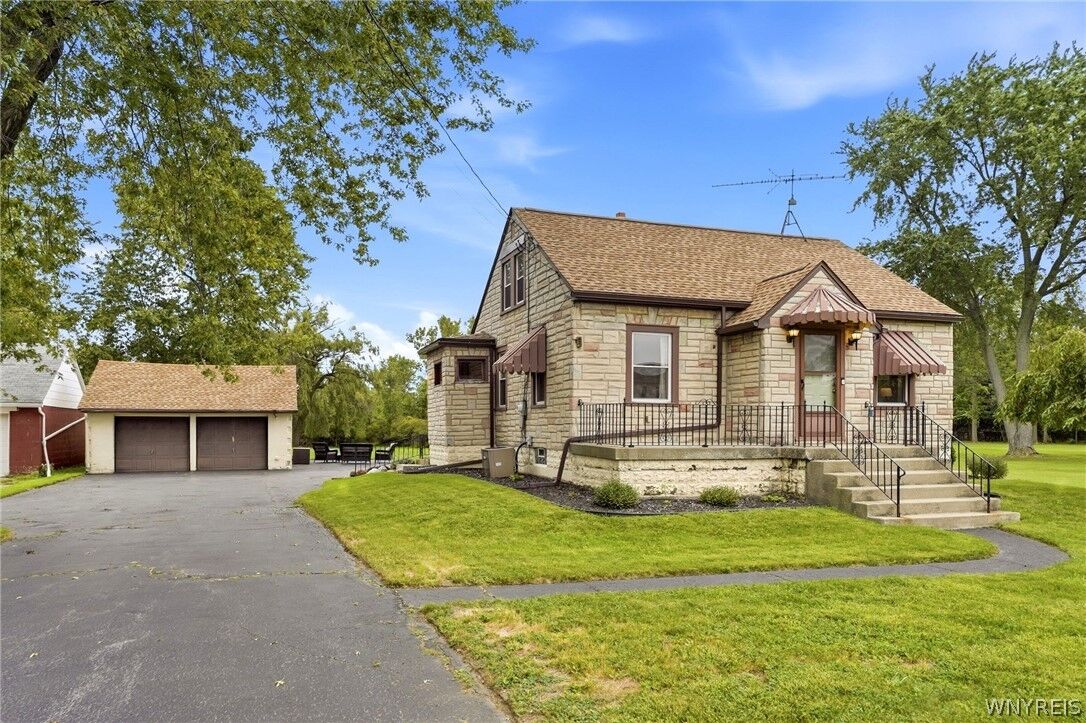
1190 Losson Road Cheektowaga, NY 14227
Active (0 Days)
$250,000 (USD)
MLS #:
B1715986
B1715986
Taxes
$5,305
$5,305
Lot Size
1.3 acres
1.3 acres
Type
Single-Family Home
Single-Family Home
Year Built
1952
1952
Style
Cape Cod
Cape Cod
School District
Depew
Depew
County
Erie County
Erie County
Community
Buffalo Crk Reservation
Buffalo Crk Reservation
Listed By
Jenny Pfeiffer, Lancaster, Ny, Contact: 716-523-6693
Source
NYS ALLIANCE
Last checked Sep 22 2026 at 11:44 AM GMT+0000
NYS ALLIANCE
Last checked Sep 22 2026 at 11:44 AM GMT+0000
Bathroom Details
Interior Features
- Dryer
- Gas Water Heater
- Refrigerator
- Washer
- Bedroom on Main Level
- Eat-In Kitchen
- Dishwasher
- Gas Oven
- Gas Range
- Microwave
- Laundry: In Basement
Subdivision
- Buffalo Crk Reservation
Lot Information
- Rectangular
- Rectangular Lot
Property Features
- Fireplace: 0
- Foundation: Block
Heating and Cooling
- Gas
- Forced Air
- Central Air
Basement Information
- Full
- Sump Pump
Flooring
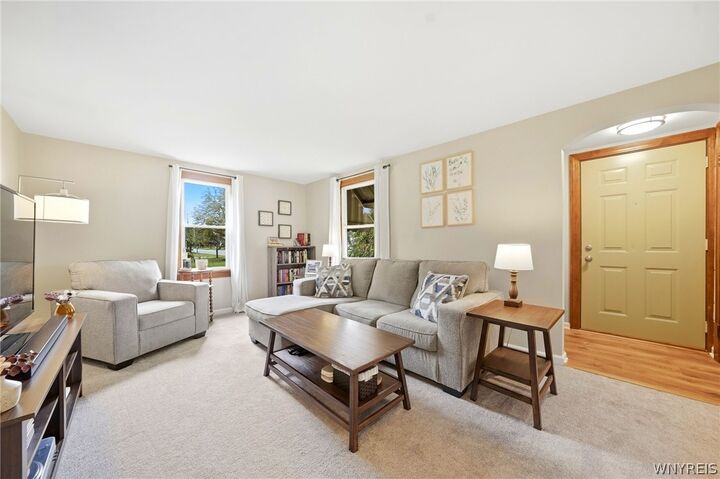
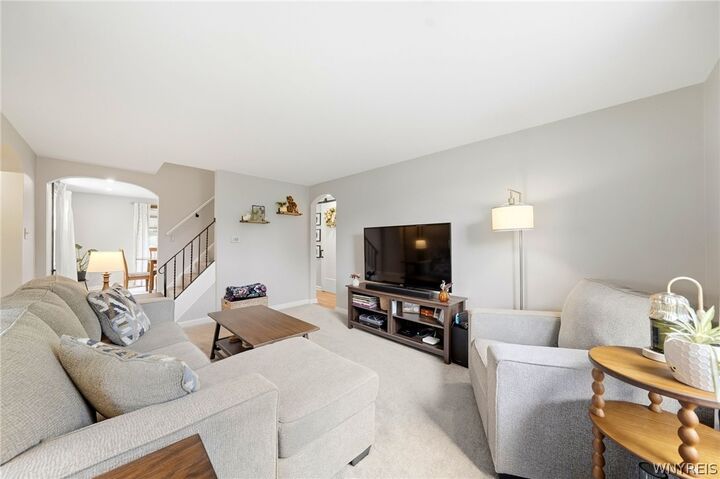
- Carpet
- Varies
- Luxury Vinyl
Exterior Features
- Roof: Asphalt
Utility Information
- Utilities: Water Source: Public, Water Connected, Sewer Connected, Water Source: Connected
- Sewer: Connected
Parking
- Garage
- Detached
Living Area
- 1,112 sqft
Additional Information: Lancaster, Ny | 716-523-6693
Location
Disclaimer: Copyright 2026 New York State Alliance. All rights reserved. This information is deemed reliable, but not guaranteed. The information being provided is for consumers’ personal, non-commercial use and may not be used for any purpose other than to identify prospective properties consumers may be interested in purchasing. Data last updated 9/22/26 04:44

Description