

Listing by: ONEKEY as distributed by MLS GRID / Listed By: K. Fortuna Realty, Inc.
1137 E Mountain Road S Cold Spring, NY 10516
Active (0 Days)
$2,995,000 (USD)
Description
MLS #:
1076208
1076208
Taxes
$32,426(2026)
$32,426(2026)
Lot Size
4.94 acres
4.94 acres
Type
Single-Family Home
Single-Family Home
Year Built
2008
2008
Style
Contemporary
Contemporary
School District
Haldane
Haldane
County
Putnam County
Putnam County
Listed By
Michael Santarpia, K. Fortuna Realty, Inc.
Source
ONEKEY
Last checked Nov 22 2026 at 9:30 PM GMT+0000
ONEKEY
Last checked Nov 22 2026 at 9:30 PM GMT+0000
Bathroom Details
- Full Bathrooms: 3
- Half Bathrooms: 2
Interior Features
- Entrance Foyer
- Chefs Kitchen
- First Floor Bedroom
- Formal Dining
- First Floor Full Bath
- Chandelier
Kitchen
- Dishwasher
- Refrigerator
- Stainless Steel Appliance(s)
- Gas Range
- Gas Cooktop
- Gas Oven
Heating and Cooling
- Oil
- Central Air
Basement Information
- Finished
- Walk-Out Access
Utility Information
- Utilities: Electricity Available, Cable Available
- Sewer: Septic Tank
School Information
- Elementary School: Haldane Elementary/Middle School
- Middle School: Haldane Middle School
- High School: Haldane High School
Parking
- Driveway
- Garage
Living Area
- 4,717 sqft
Location
Disclaimer: Square footage is based on information available to agent, including County records. Information has not been verified by agent and should be verified by buyer.
Based on information submitted to the MLS GRID as of 11/22/2026 21:30. All data is obtained from various sources and may not have been verified by broker or MLS GRID. Supplied Open House Information is subject to change without notice. All information should be independently reviewed and verified for accuracy. Properties may or may not be listed by the office/agent presenting the information.

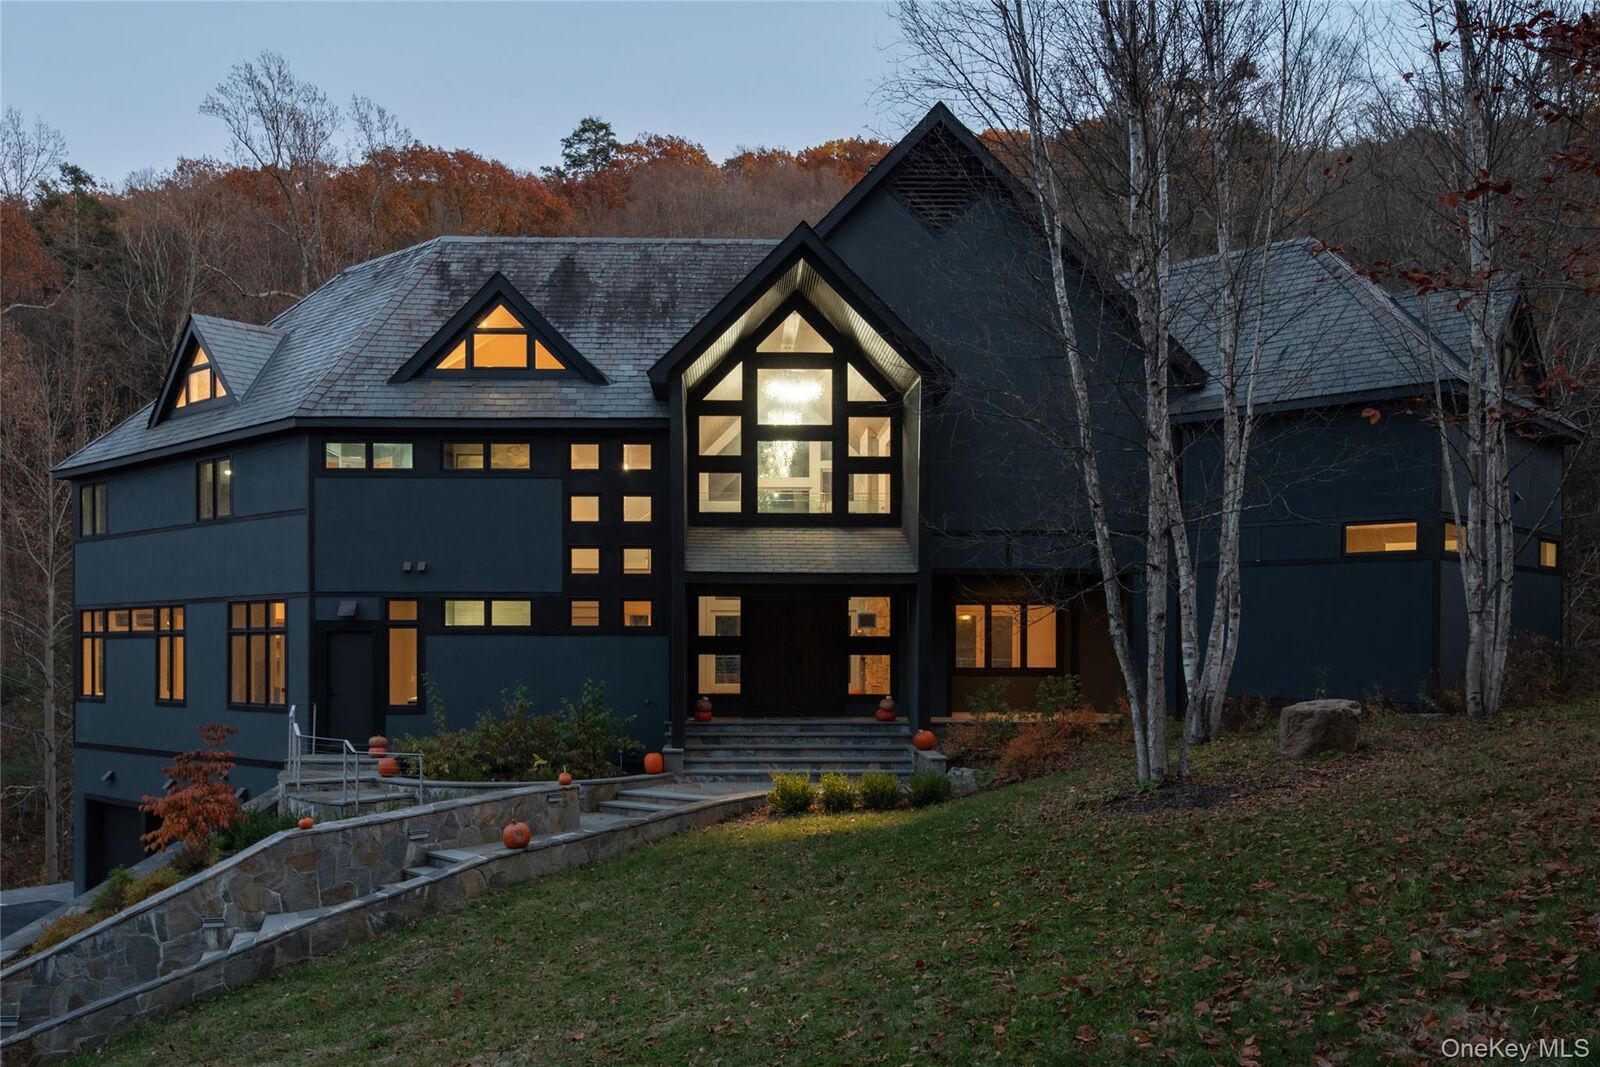
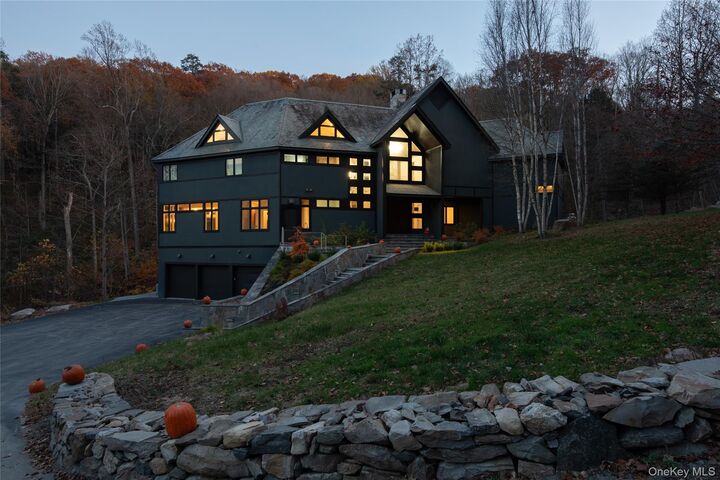
Nestled on 4.94 private acres in Cold Spring, this completely renovated 4-bedroom, 5-bathroom (3 full, 2 half) contemporary estate offers 4,717 square feet of exceptional living space. Every detail has been meticulously reimagined, showcasing exquisite custom finishes, imported materials, and uncompromising craftsmanship throughout.
The breathtaking great room features soaring cathedral ceilings, dramatic walls of windows, and a magnificent double-sided natural stone fireplace. A spectacular chef’s kitchen serves as the heart of the home, boasting custom-crafted cabinetry, stunning imported quartz countertops, professional-style appliances, and sophisticated designer finishes. Luxurious marble epoxy flooring, rich hardwoods, and striking architectural details elevate the home’s distinctive character.
The primary suite offers a spa-inspired retreat with dramatic custom stonework, a soaking tub, and exquisite finishes. Additional highlights include a grand architectural staircase with glass railings, radiant heat, central air, a finished walk-out lower level, and an attached three-car garage.
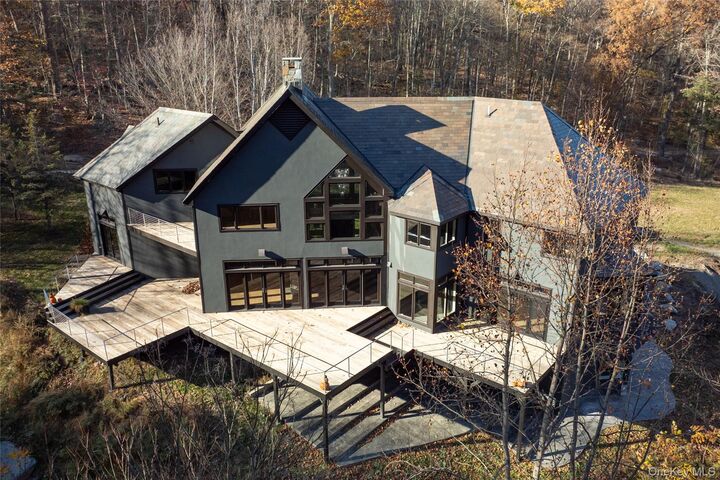
Expansive glass doors lead to multiple outdoor decks overlooking nearly five acres of picturesque surroundings, offering exceptional privacy and seamless indoor-outdoor entertaining. Located within the Haldane School District, this remarkable residence delivers the perfect balance of modern sophistication, natural beauty, and refined luxury.
A truly one-of-a-kind estate where exceptional design meets extraordinary craftsmanship.