

 Listing by: GLOBAL MLS / Listed By: Four Seasons Sotheby's International Realty - Contact: 518.580.8500
 1 W Cobble Hill Road Colonie, NY 12211
Pending (23 Days)
$2,900,000 (USD)

Description
MLS #:
202620658
202620658
Taxes
$40,336
$40,336
Lot Size
3.2 acres
3.2 acres
Type
Single-Family Home
Single-Family Home
Year Built
1988
1988
Style
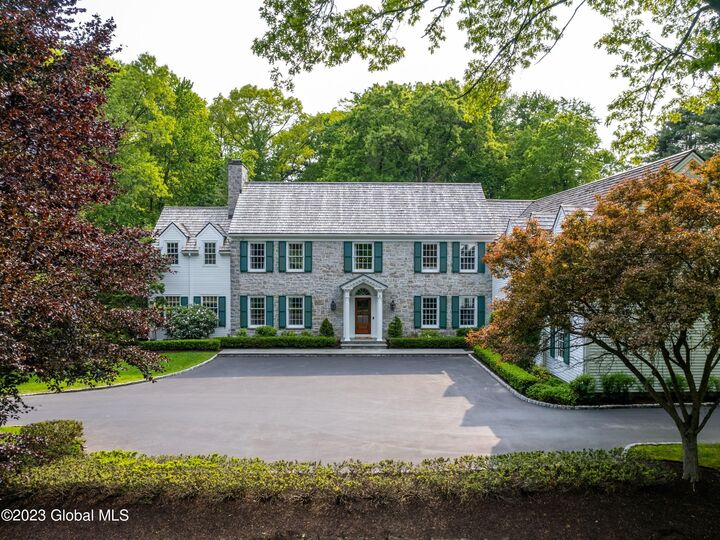
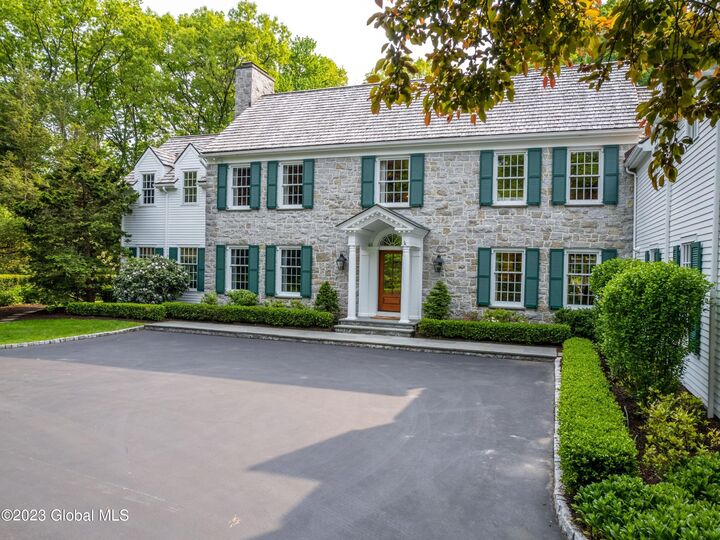
Colonial
Colonial
Views
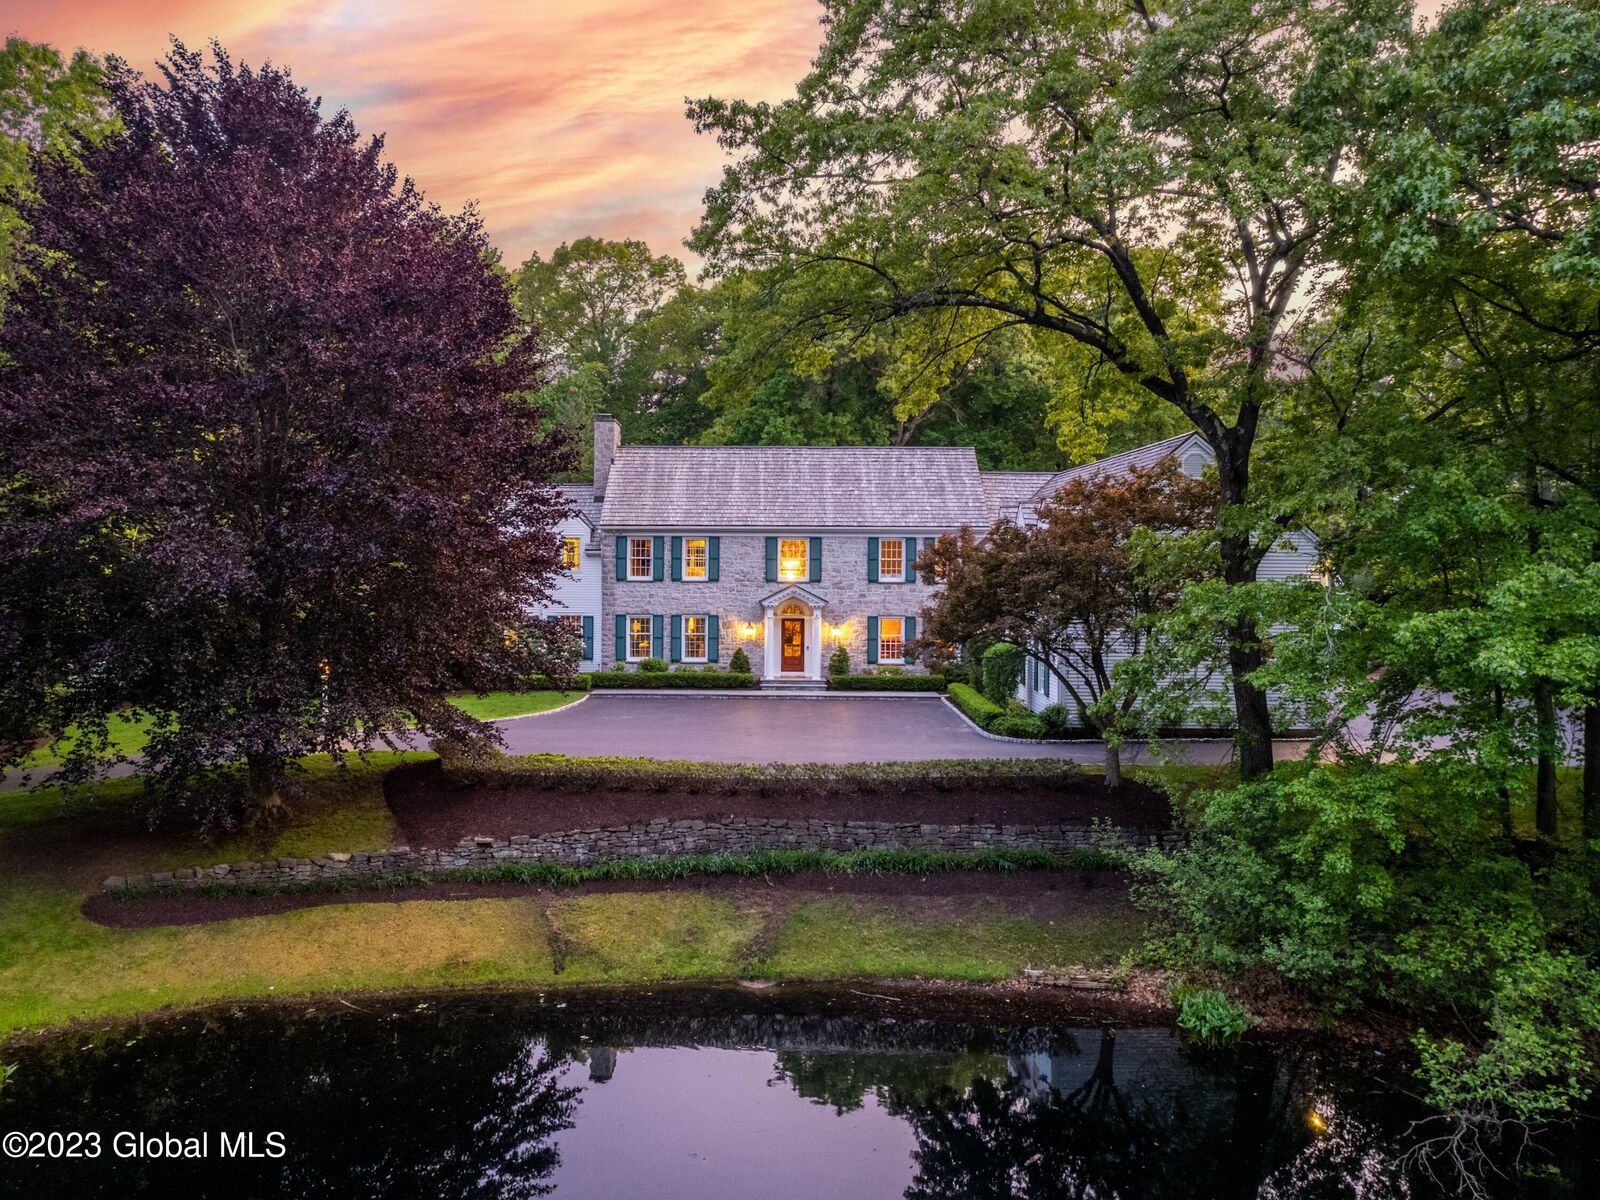
Water, Skyline, Trees/Woods, Pond, Garden
Water, Skyline, Trees/Woods, Pond, Garden
County
Albany County
Albany County
Listed By
Andrea Collins, Four Seasons Sotheby's International Realty, Contact: 518.580.8500
Source
GLOBAL MLS
Last checked Jul 21 2026 at 7:22 PM GMT+0000
GLOBAL MLS
Last checked Jul 21 2026 at 7:22 PM GMT+0000
Bathroom Details
- Full Bathrooms: 3
- Half Bathrooms: 2
Interior Features
- High Speed Internet
- Chair Rail
- Crown Molding
- Central Vacuum
- Other
- Built-In Features
- Walk-In Closet(s)
- Wall Paneling
- Wired for Sound
- Vaulted Ceiling(s)
- Cathedral Ceiling(s)
- Tray Ceiling(s)
- Wet Bar
- Eat-In Kitchen
Lot Information
- Landscaped
- Secluded
- Wetlands
- Views
- Wooded
- Other
- Private
- Sprinklers In Front
- Sprinklers In Rear
- Garden
Property Features
- Fireplace: Family Room
- Fireplace: Gas
- Fireplace: Living Room
- Fireplace: Wood Burning
- Fireplace: Bedroom
- Fireplace: Other
Heating and Cooling
- Natural Gas
- Zoned
- Forced Air
- Central Air
Flooring
- Ceramic Tile
- Hardwood
Exterior Features
- Lighting
- Storm Door(s)
- Garden
- Gas Grill
- Outdoor Kitchen
- Outdoor Bar
- Outdoor Shower
Utility Information
- Sewer: Public Sewer
- Fuel: Gas
Garage
- Attached
Parking
- Driveway
- Paved
- Attached
- Garage Door Opener
- Heated Garage
- Other
- Off Street
Living Area
- 6,210 sqft
Additional Information: Four Seasons | 518.580.8500
Location
Disclaimer: Copyright 2026 Global MLS. All rights reserved. This information is deemed reliable, but not guaranteed. The information being provided is for consumers’ personal, non-commercial use and may not be used for any purpose other than to identify prospective properties consumers may be interested in purchasing. Data last updated 7/21/26 12:22

Spanning approximately 6,200 square feet, the residence is meticulously maintained and thoughtfully upgraded throughout. Statement chandeliers, custom lighting, designer wall coverings, whole-house sound, and beautifully curated interiors create a warm, sophisticated atmosphere. The gourmet kitchen is a true centerpiece, featuring custom cabinetry, a center island, breakfast nook, wet bar, and a striking black and gold La Cornue range. A sunken living room with gas fireplace and French doors flows to the billiards room and outdoor patio. A private office with its own bath, built-in cabinetry, and separate exterior entrance offers flexibility as a workspace, guest suite, or first-floor bedroom.
Formal living and dining areas, a sunroom, and a bonus room provide additional space to live, host, and unwind. Outside, an outdoor kitchen, patio, pool, and peaceful pond create a resort-like backdrop for entertaining and quiet mornings alike. Upstairs, the primary suite features a wood-burning fireplace, sitting area, walk-in closet, and spa-like bath, accompanied by four additional bedrooms, two full baths, dual staircases, and a second laundry room. A partially finished basement and attached heated three-car garage complete the offering.
Minutes from Albany, 35 minutes to Saratoga Springs, and within easy reach of the Adirondacks and major Northeast destinations -- this is the kind of estate that must be experienced in person.