

 Listing by: GLOBAL MLS / Listed By: Kw Platform
 41 Dyke Road Colonie, NY 12110
Active (0 Days)
$700,000 (USD)
Description
MLS #:
202626603
202626603
Taxes
$10,964
$10,964
Lot Size
0.54 acres
0.54 acres
Type
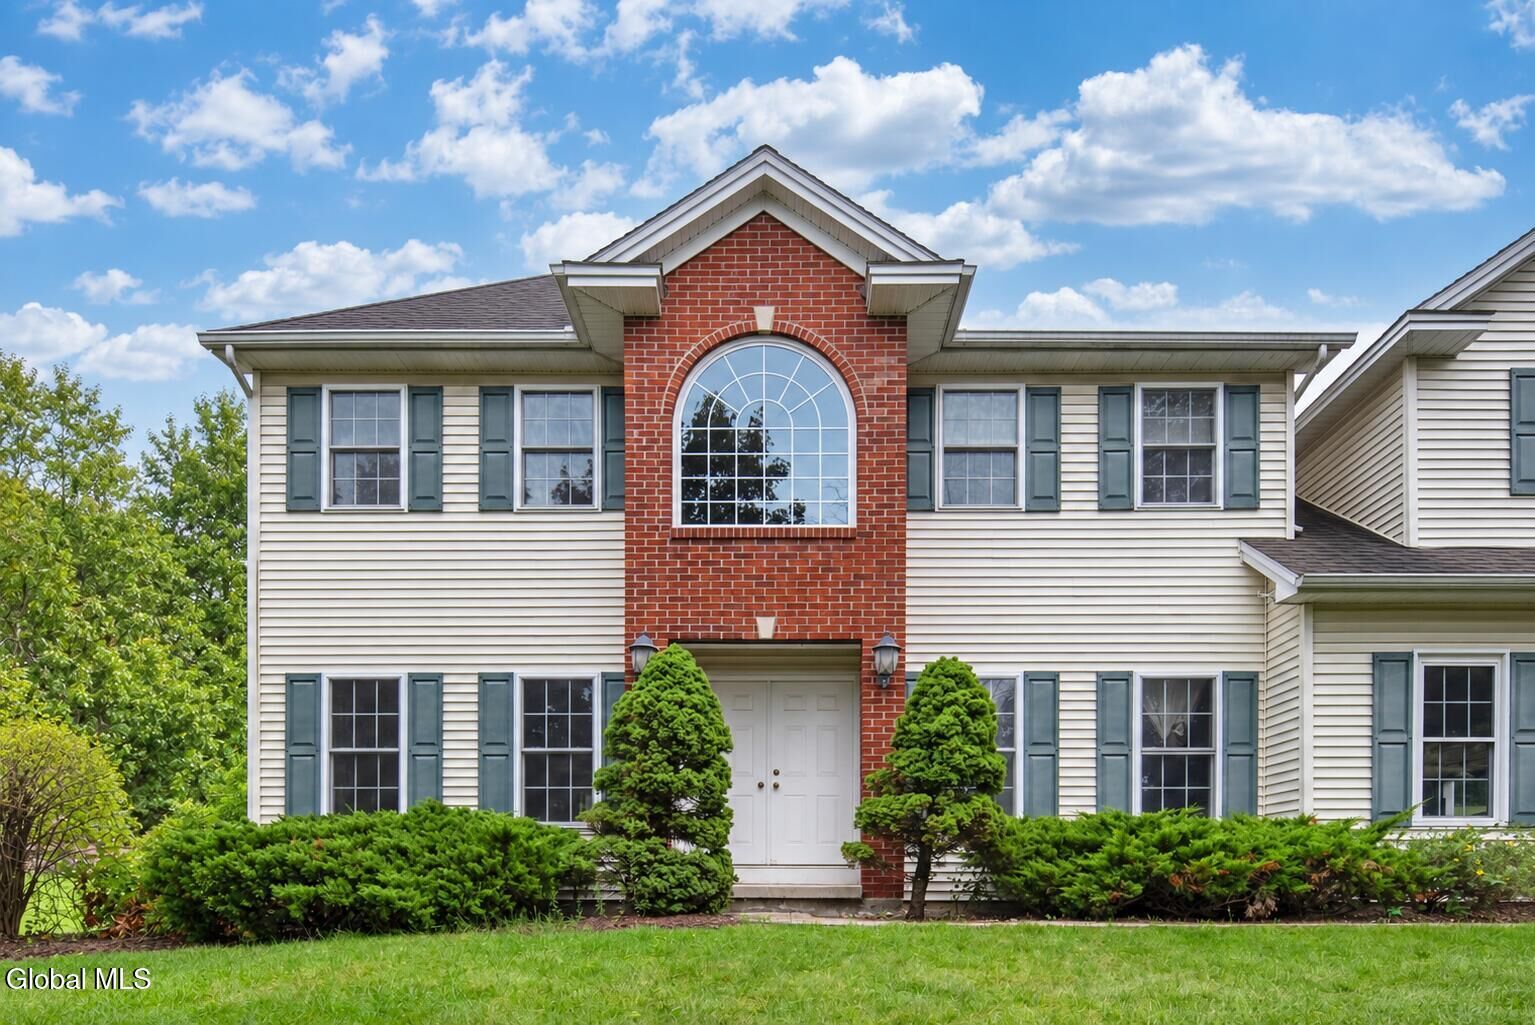
Single-Family Home
Single-Family Home
Year Built
2001
2001
Style
Colonial
Colonial
Views
Trees/Woods
Trees/Woods
County
Albany County
Albany County
Listed By
Ramiz Turan, Kw Platform
Source
GLOBAL MLS
Last checked Sep 22 2026 at 11:45 AM GMT+0000
GLOBAL MLS
Last checked Sep 22 2026 at 11:45 AM GMT+0000
Bathroom Details
- Full Bathrooms: 2
- Half Bathroom: 1
Interior Features
- Paddle Fan
- Ceramic Tile Bath
- Built-In Features
- Walk-In Closet(s)
- Solid Surface Counters
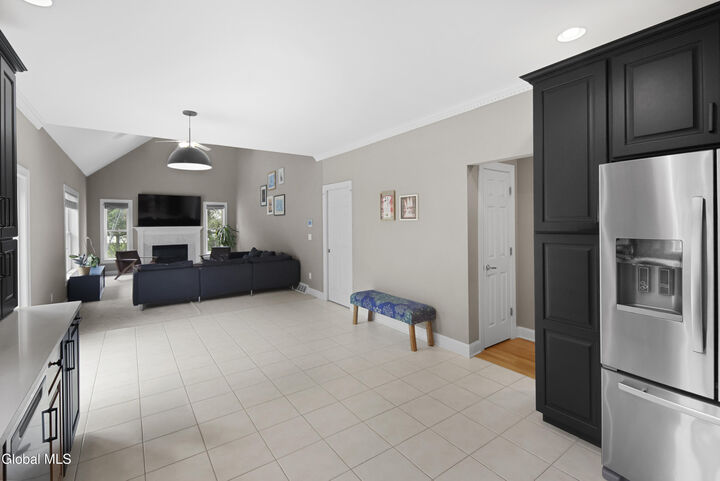
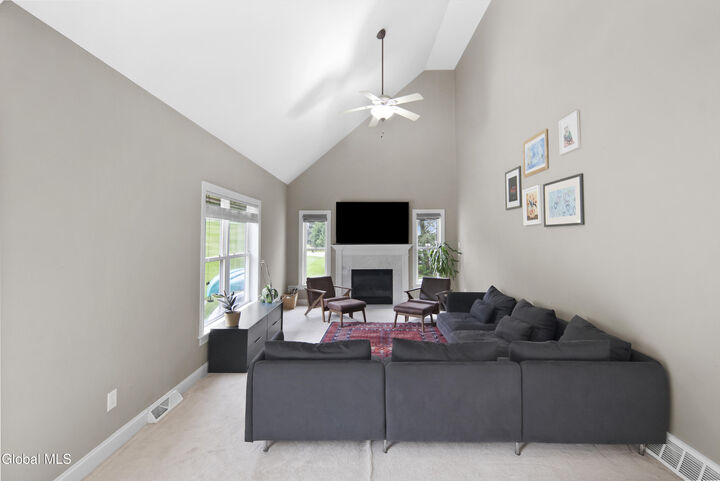
- Vaulted Ceiling(s)
- Eat-In Kitchen
Lot Information
- Landscaped
- Cul-De-Sac
- Sprinklers In Front
- Sprinklers In Rear
Property Features
- Fireplace: Family Room
- Fireplace: Gas
- Foundation: Concrete Perimeter
Heating and Cooling
- Natural Gas
- Forced Air
- Central Air
Flooring
- Carpet
- Tile
- Wood
Exterior Features
- None
Utility Information
- Sewer: Public Sewer
- Fuel: Gas
Parking
- Paved
Living Area
- 2,816 sqft
Location
Disclaimer: Copyright 2026 Global MLS. All rights reserved. This information is deemed reliable, but not guaranteed. The information being provided is for consumers’ personal, non-commercial use and may not be used for any purpose other than to identify prospective properties consumers may be interested in purchasing. Data last updated 9/22/26 04:45

The garage is equipped with a ductless mini-split cooling unit for added year-round comfort. Step outside and enjoy the newly constructed deck, ideal for relaxing, entertaining, and outdoor dining. The home also features a finished basement without a second means of egress. The seller will not provide any credit or concession related to the lack of a second egress. The shed is included in the sale and is being sold as-is.
Conveniently located near shopping, dining, schools, and major highways, this home offers generous living space, modern technology, and an excellent Latham location.