

Listing by: ONEKEY as distributed by MLS GRID / Listed By: Douglas Elliman Real Estate - Contact: 631-537-5900
53 Oyster Shores Road East Hampton, NY 11937
Active (1 Days)
$2,999,999 (USD)
Description
MLS #:
1073941
1073941
Taxes
$9,326(2026)
$9,326(2026)
Lot Size
0.49 acres
0.49 acres
Type
Single-Family Home
Single-Family Home
Year Built
2022
2022
Style
Contemporary
Contemporary
Views
Water
Water
School District
East Hampton
East Hampton
County
Suffolk County
Suffolk County
Listed By
Nicole Tunick, Douglas Elliman Real Estate, Contact: 631-537-5900
Source
ONEKEY
Last checked Nov 16 2026 at 12:18 AM GMT+0000
ONEKEY
Last checked Nov 16 2026 at 12:18 AM GMT+0000
Bathroom Details
- Full Bathrooms: 4
Interior Features
- Master Downstairs
- Entrance Foyer
- Walk-In Closet(s)
- Smart Thermostat
- Chefs Kitchen
- Open Floorplan
- Open Kitchen
- Kitchen Island
- First Floor Bedroom
- First Floor Full Bath
- Breakfast Bar
- Primary Bathroom
- Quartz/Quartzite Counters
Kitchen
- Dishwasher
- Dryer
- Microwave
- Refrigerator
- Washer
- Stainless Steel Appliance(s)
- Tankless Water Heater
- Gas Range
Heating and Cooling
- Radiant
- Radiant Floor
- Central Air
Basement Information
- Crawl Space
Utility Information
- Utilities: Electricity Connected, Cable Connected
- Sewer: Cesspool
School Information
- Elementary School: John M Marshall Elementary School
- Middle School: East Hampton Middle School
- High School: East Hampton High School
Parking
- Driveway
Living Area
- 1,980 sqft
Additional Information: Douglas Elliman Real Estate | 631-537-5900
Location
Disclaimer: Square footage is based on information available to agent, including County records. Information has not been verified by agent and should be verified by buyer.
Based on information submitted to the MLS GRID as of 11/16/2026 00:18. All data is obtained from various sources and may not have been verified by broker or MLS GRID. Supplied Open House Information is subject to change without notice. All information should be independently reviewed and verified for accuracy. Properties may or may not be listed by the office/agent presenting the information.

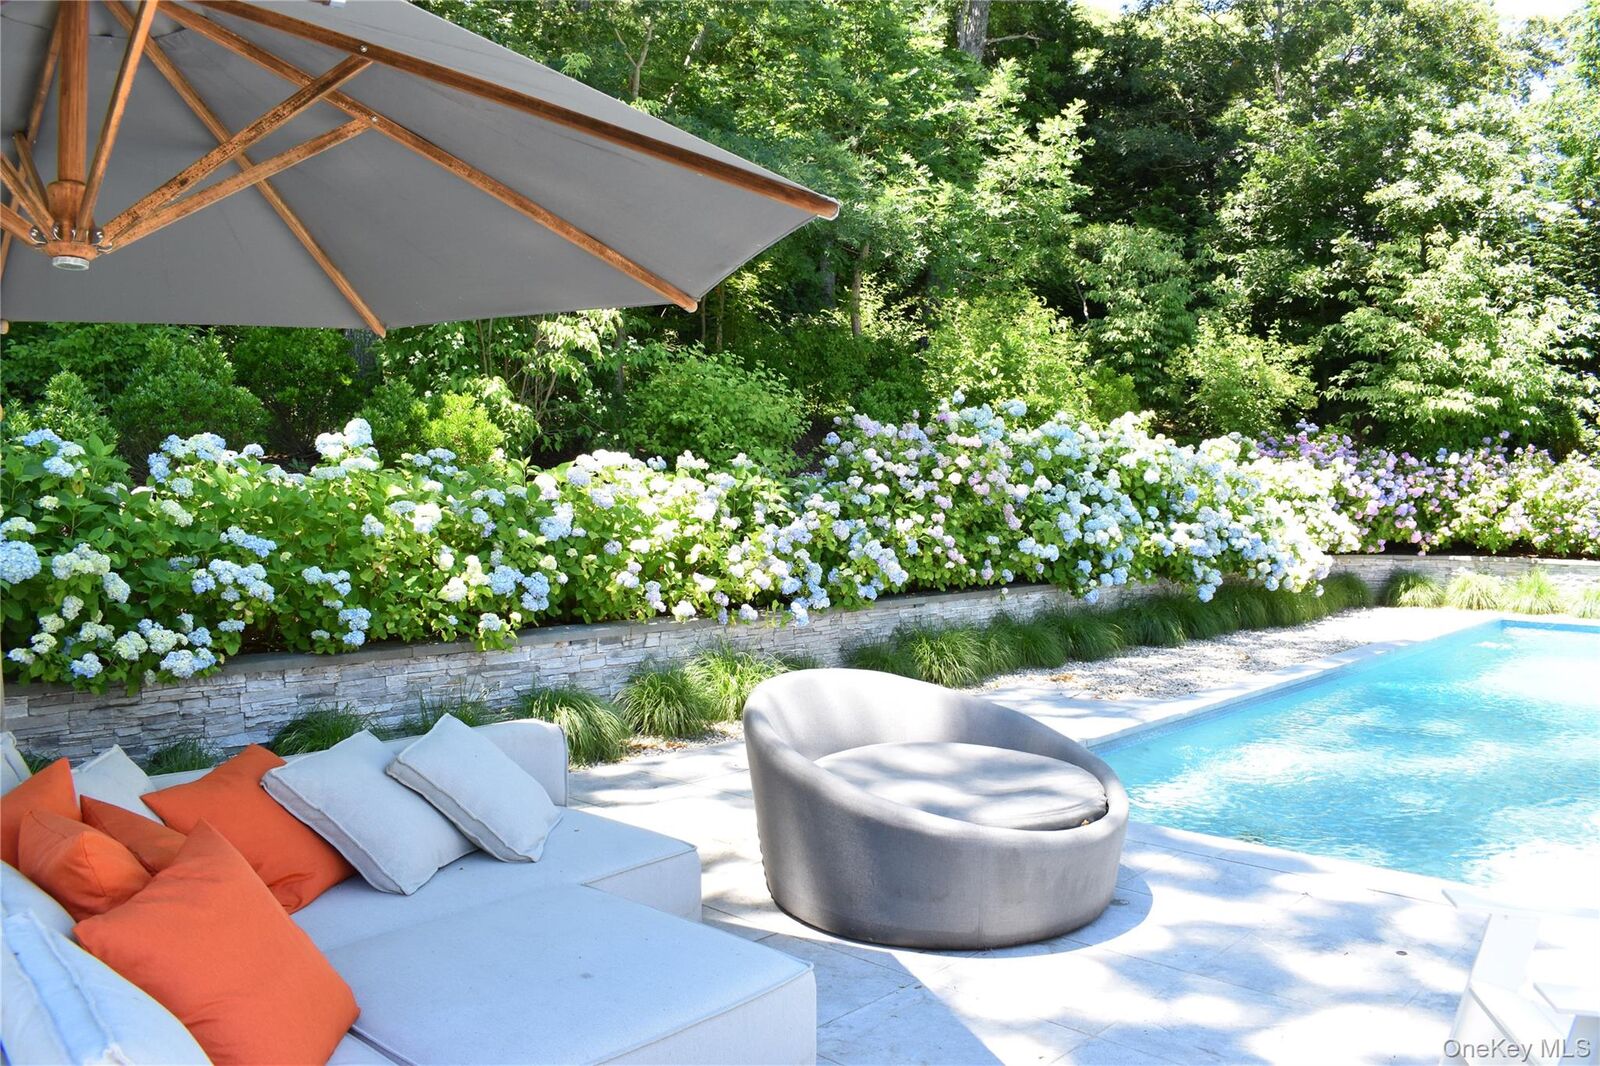
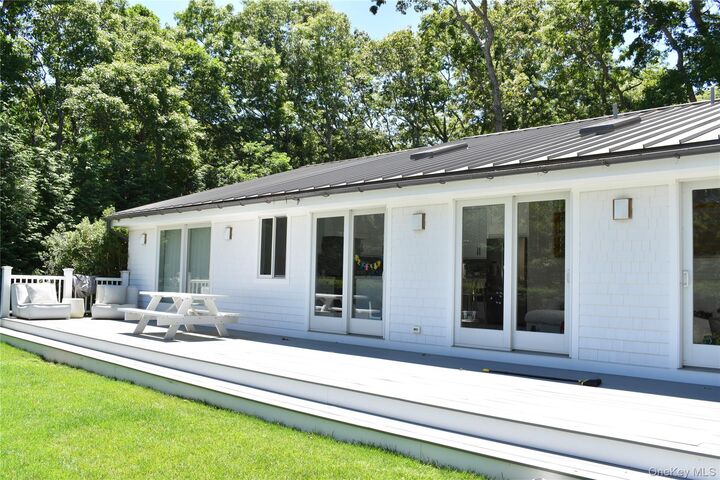
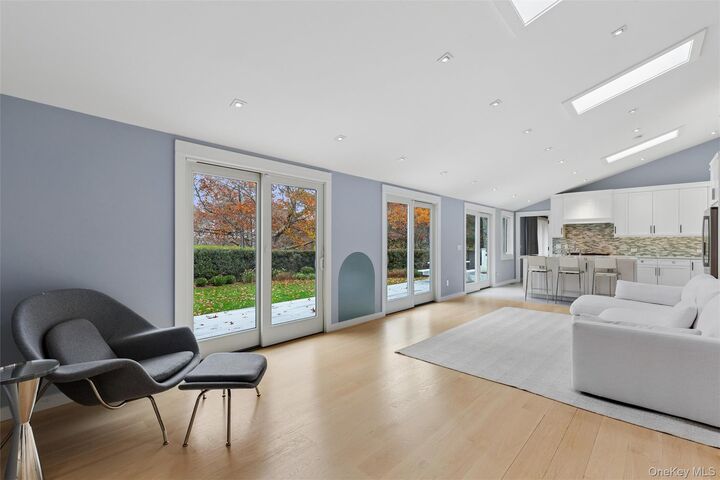
Perched above Three Mile Harbor in an exclusive private beach community, this architectural gem blends sophisticated design with effortless coastal ease. Soaring walls of glass frame water views throughout the open-concept living, dining, and high-end chef's kitchen-equipped with premium appliances and custom finishes tailored for culinary enthusiasts. An excellent design for both young families and discerning downsizers, the main-level primary suite opens directly to a massive stone patio stretching the home's full length. Upstairs, two sunlit guest suites offer private retreats. Outside, lush, mature landscaping creates a completely private oasis surrounding a sprawling heated gunite saltwater pool, complemented with plenty of open lawn space for privacy and play! Complete with a reliable whole-house generator, this turnkey sanctuary delivers the ultimate Hamptons lifestyle.