

Listing by: ONEKEY as distributed by MLS GRID / Listed By: Howard Hanna Coach - Contact: 631-581-7979
33 Quail Run East Islip, NY 11730
Active (1 Days)
$1,500,000 (USD)
OPEN HOUSE TIMES
-
OPENSun, Oct 2512 noon - 2:00 pm
-
OPENSun, Oct 2512 noon - 2:00 pm
Description
MLS #:
1063055
1063055
Taxes
$21,627(2026)
$21,627(2026)
Lot Size
0.68 acres
0.68 acres
Type
Single-Family Home
Single-Family Home
Year Built
1967
1967
Style
Colonial
Colonial
Views
Neighborhood
Neighborhood
School District
East Islip
East Islip
County
Suffolk County
Suffolk County
Listed By
Robert T. Sendel, Howard Hanna Coach, Contact: 631-581-7979
Source
ONEKEY
Last checked Oct 18 2026 at 10:55 AM GMT+0000
ONEKEY
Last checked Oct 18 2026 at 10:55 AM GMT+0000
Bathroom Details
- Full Bathrooms: 3
- Half Bathroom: 1
Interior Features
- Eat-In Kitchen
- Entrance Foyer
- Walk-In Closet(s)
- Pantry
- Cathedral Ceiling(s)
- Smart Thermostat
- High Ceilings
- Chefs Kitchen
- Walk Through Kitchen
- Kitchen Island
- First Floor Bedroom
- Formal Dining
- First Floor Full Bath
- Ceiling Fan(s)
- Laundry: Laundry Room
- Breakfast Bar
- Built-In Features
- Primary Bathroom
- Natural Woodwork
- Quartz/Quartzite Counters
- Recessed Lighting
Kitchen
- Cooktop
- Dishwasher
- Dryer
- Energy Star Qualified Appliances
Lot Information
- Level
- Cleared
- Garden
- Near School
- Back Yard
- Front Yard
- Landscaped
Property Features
- Fireplace: Gas
- Fireplace: Family Room
Heating and Cooling
- Oil
- Baseboard
- Hot Water
- Central Air
- Ductless
- Zoned
Pool Information
- Vinyl
- Fenced
- Salt Water
- In Ground
- Pool Cover
Flooring
- Hardwood
- Laminate
Utility Information
- Utilities: Cable Available, Trash Collection Public, Electricity Connected, Natural Gas Connected, Sewer Connected
- Sewer: Public Sewer
School Information
- Elementary School: John F Kennedy Elementary School
- Middle School: East Islip Middle School
- High School: East Islip High School
Parking
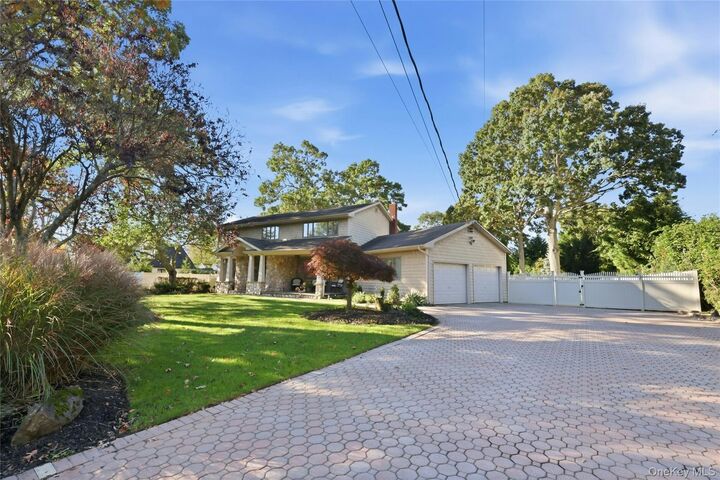
- Driveway
Living Area
- 4,056 sqft
Additional Information: Howard Hanna Coach | 631-581-7979
Location
Disclaimer: Square footage is based on information available to agent, including County records. Information has not been verified by agent and should be verified by buyer.
Based on information submitted to the MLS GRID as of 10/18/2026 10:55. All data is obtained from various sources and may not have been verified by broker or MLS GRID. Supplied Open House Information is subject to change without notice. All information should be independently reviewed and verified for accuracy. Properties may or may not be listed by the office/agent presenting the information.

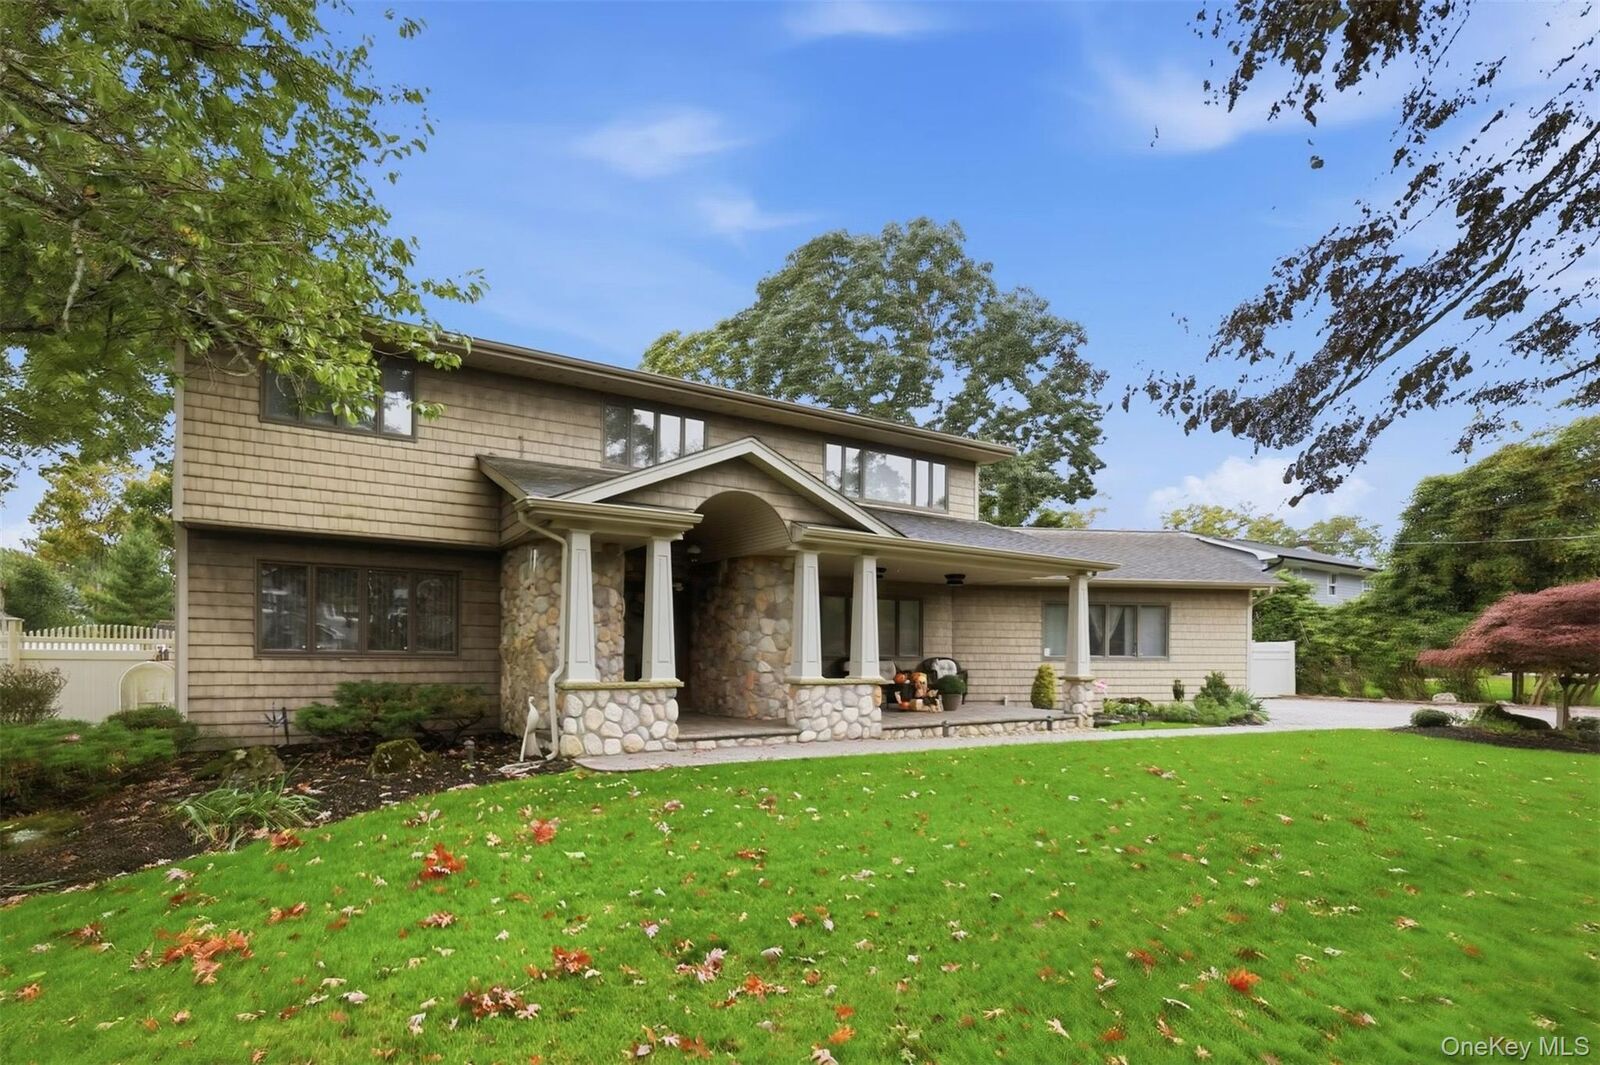
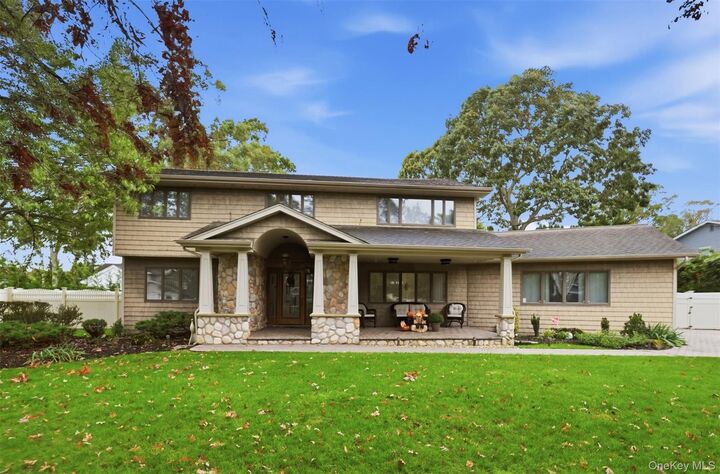
Upon entering, you’re greeted by beautiful wood floors and an impressive open floor plan designed for effortless entertaining. The main level provides a large living room, a den with a gas stone fireplace, a sunroom, and multiple dining areas. The chef’s kitchen is equipped with multiple ovens, a microwave, cooktop, and quartz countertops, making it ideal for hosting even the largest gatherings. Abundant windows and skylights fill the home with natural light throughout the day.
The first floor includes two guest bedrooms along with one and a half baths, offering flexible space for visitors or extended family. Upstairs, the spacious primary bedroom features its own full bath, accompanied by three additional bedrooms and another main bath.
The home is well maintained with a five-year-old main roof, a full alarm system including window entry alarms, and a 200-AMP electric service with a generator hook-up.
Step outside to the expansive backyard and enjoy a new Trex deck overlooking the highlight of the property — a 46' x 26' in-ground saltwater pool complete with a relaxing stone waterfall and fountain. The pool features a two-year-old vinyl liner, brand-new cover, three-year-old salt generator, five-year-old heater, and a safety alarm. The fully fenced parcel also includes a 15-zone sprinkler system.
This meticulously maintained home offers exceptional space, modern amenities, and a resort-style backyard — a rare opportunity for comfortable and luxurious living.