

Listing by: NYS ALLIANCE / Listed By: Forbes Capretto Homes - Contact: 716-688-5597
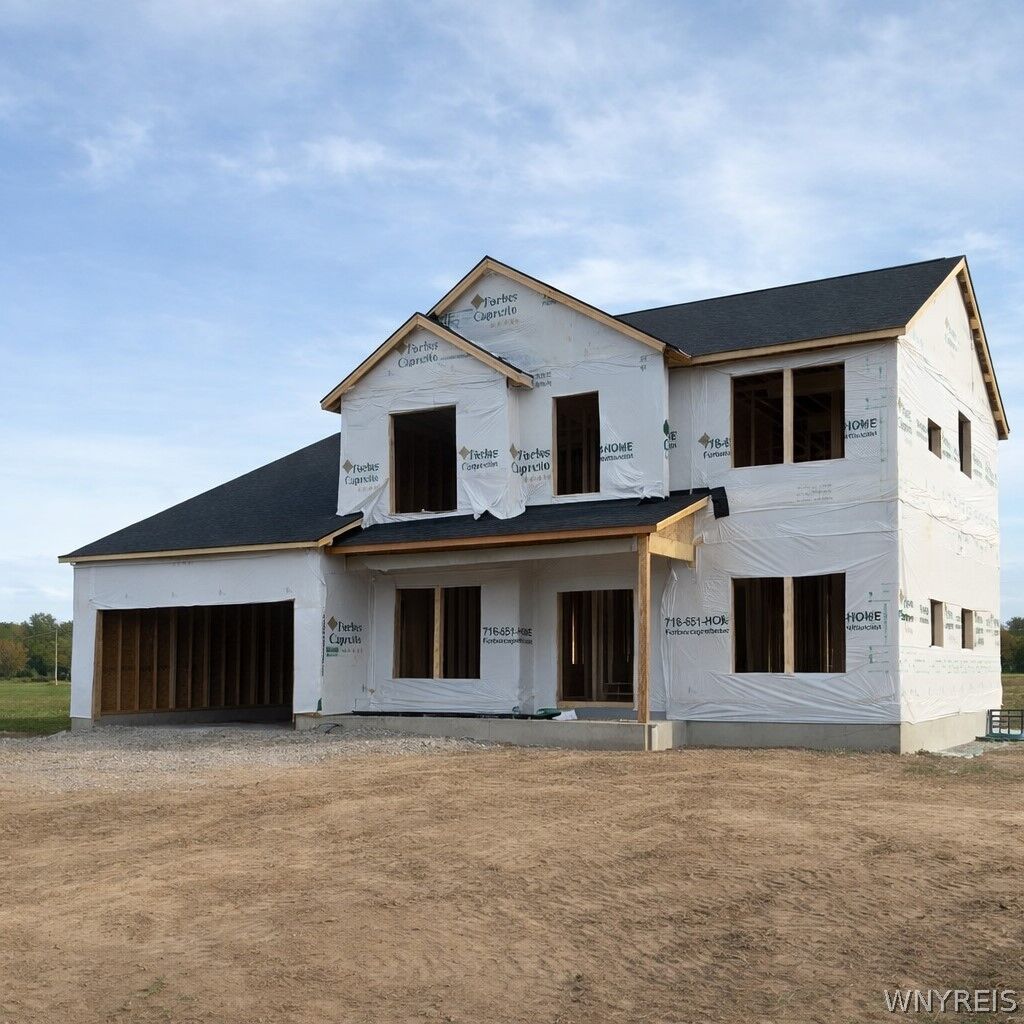
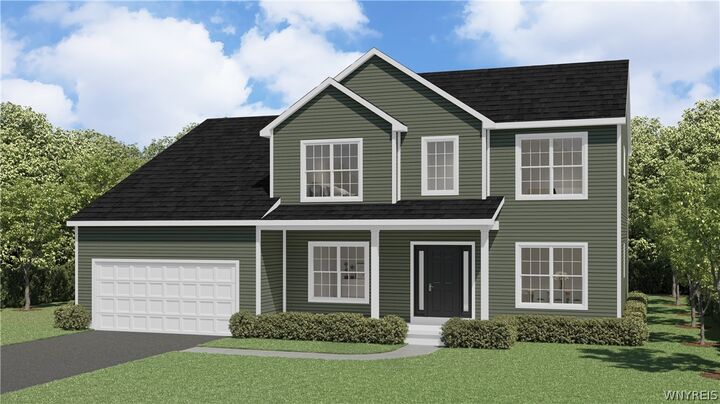
139 Sandywood Circle Grand Island, NY 14072
Active (0 Days)
$699,900 (USD)
MLS #:
B1727279
B1727279
Lot Size
0.39 acres
0.39 acres
Type
Single-Family Home
Single-Family Home
Year Built
2026
2026
Style
Traditional, Two Story
Traditional, Two Story
School District
Grand Island
Grand Island
County
Erie County
Erie County
Community
Sandywood Community
Sandywood Community
Listed By
David J Capretto, Forbes Capretto Homes, Contact: 716-688-5597
Source
NYS ALLIANCE
Last checked Nov 8 2026 at 6:27 PM GMT+0000
NYS ALLIANCE
Last checked Nov 8 2026 at 6:27 PM GMT+0000
Bathroom Details
Interior Features
- Laundry: Main Level
- Gas Water Heater
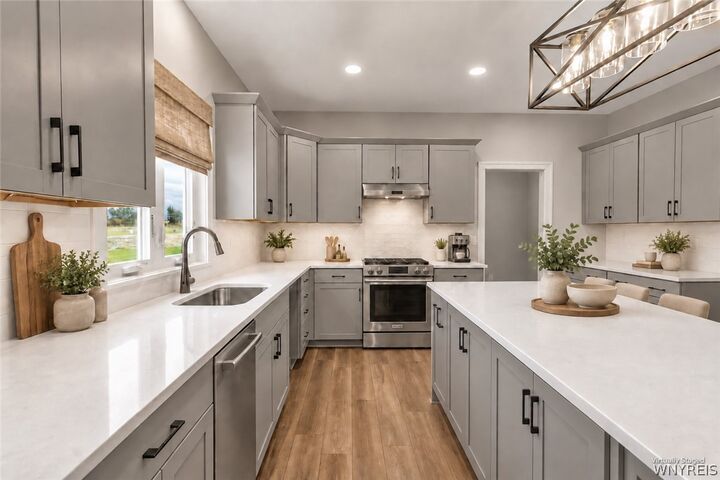
- Eat-In Kitchen
- Entrance Foyer
- Granite Counters
- Kitchen Island
- Walk-In Pantry
- Disposal
- Den
- Sliding Glass Door(s)
- Bath In Primary Bedroom
- Great Room
Subdivision
- Sandywood Community
Lot Information
- Residential Lot
- Cul-De-Sac
- Rectangular
- Rectangular Lot
Property Features
- Fireplace: 1
- Foundation: Poured
Heating and Cooling
- Gas
- Forced Air
- Heat Recovery System
- Central Air
Basement Information
- Full
- Sump Pump
- Egress Windows
Flooring
- Carpet
- Varies
- Luxury Vinyl
Exterior Features
- Roof: Asphalt
Utility Information
- Utilities: Water Source: Public, Water Connected, Sewer Connected, Water Source: Connected, High Speed Internet Available, Electricity Connected
- Sewer: Connected
- Energy: Hvac, Lighting, Windows
School Information
- Elementary School: Huth Road
- Middle School: Veronica E Connor Middle
- High School: Grand Island Senior High
Parking
- Garage
- Attached
Stories
- 2
Living Area
- 2,599 sqft
Additional Information: Forbes Capretto Homes | 716-688-5597
Location
Disclaimer: Copyright 2026 New York State Alliance. All rights reserved. This information is deemed reliable, but not guaranteed. The information being provided is for consumers’ personal, non-commercial use and may not be used for any purpose other than to identify prospective properties consumers may be interested in purchasing. Data last updated 11/8/26 10:27

Description