

Listing by: ONEKEY as distributed by MLS GRID / Listed By: Julia B Fee Sothebys Int. Rlty - Contact: 914-967-4600
19 Shelley Lane Harrison, NY 10604
Active (51 Days)
$2,695,000 (USD)
OPEN HOUSE TIMES
-
OPENSat, Nov 711:00 am - 1:00 pm
-
OPENSun, Nov 811:00 am - 1:00 pm
Description
MLS #:
1068555
1068555
Taxes
$43,848(2026)
$43,848(2026)
Lot Size
0.5 acres
0.5 acres
Type
Single-Family Home
Single-Family Home
Year Built
2001
2001
Style
Colonial
Colonial
Views
Panoramic, Trees/Woods, Neighborhood
Panoramic, Trees/Woods, Neighborhood
School District
Harrison
Harrison
County
Westchester County
Westchester County
Listed By
Wendy A. Alper, Julia B Fee Sothebys Int. Rlty, Contact: 914-967-4600
Source
ONEKEY
Last checked Nov 3 2026 at 8:04 PM GMT+0000
ONEKEY
Last checked Nov 3 2026 at 8:04 PM GMT+0000
Bathroom Details
- Full Bathrooms: 6
- Half Bathroom: 1
Interior Features
- Eat-In Kitchen
- Entrance Foyer
- Granite Counters
- Walk-In Closet(s)
- Pantry
- Cathedral Ceiling(s)
- Storage
- Washer/Dryer Hookup
- Wet Bar
- Smart Thermostat
- High Ceilings
- Chefs Kitchen
- Double Vanity
- Open Kitchen
- Walk Through Kitchen
- Kitchen Island
- First Floor Bedroom
- Formal Dining
- First Floor Full Bath
- Built-In Features
- His and Hers Closets
- Primary Bathroom
- Wired for Sound
Kitchen
- Cooktop
- Dishwasher
- Dryer
- Freezer
- Microwave
- Oven
- Refrigerator
- Washer
- Stainless Steel Appliance(s)
- Disposal
- Gas Range
- Exhaust Fan
- Gas Cooktop
- Gas Oven
- Oil Water Heater
- Range
Subdivision
- Park Lane Reserve
Lot Information
- Level
- Private
- Near Public Transit
- Part Wooded
- Near School
- Near Shops
- Sprinklers In Front
- Sprinklers In Rear
- Back Yard
- Front Yard
- Landscaped
- Near Golf Course
Property Features
- Fireplace: Wood Burning
- Fireplace: Family Room
- Foundation: Slab
Heating and Cooling
- Forced Air
- Oil
- Solar
- Central Air
Basement Information
- Full
- Partially Finished
- Storage Space
- Walk-Out Access
Homeowners Association Information
- Dues: $650/Semi-Annually
Flooring
- Wood
Utility Information
- Utilities: Underground Utilities, Trash Collection Public, Electricity Connected, Sewer Connected, Propane
- Sewer: Public Sewer
School Information
- Elementary School: Purchase
- Middle School: Louis M Klein Middle School
- High School: Harrison High School
Parking
- Private
- Storage
- Garage
- Garage Door Opener
- Electric Vehicle Charging Station(s)
Living Area
- 5,401 sqft
Additional Information: Julia B Fee Sothebys Int. Rlty | 914-967-4600
Location
Disclaimer: Square footage is based on information available to agent, including County records. Information has not been verified by agent and should be verified by buyer.
Based on information submitted to the MLS GRID as of 11/3/2026 20:04. All data is obtained from various sources and may not have been verified by broker or MLS GRID. Supplied Open House Information is subject to change without notice. All information should be independently reviewed and verified for accuracy. Properties may or may not be listed by the office/agent presenting the information.

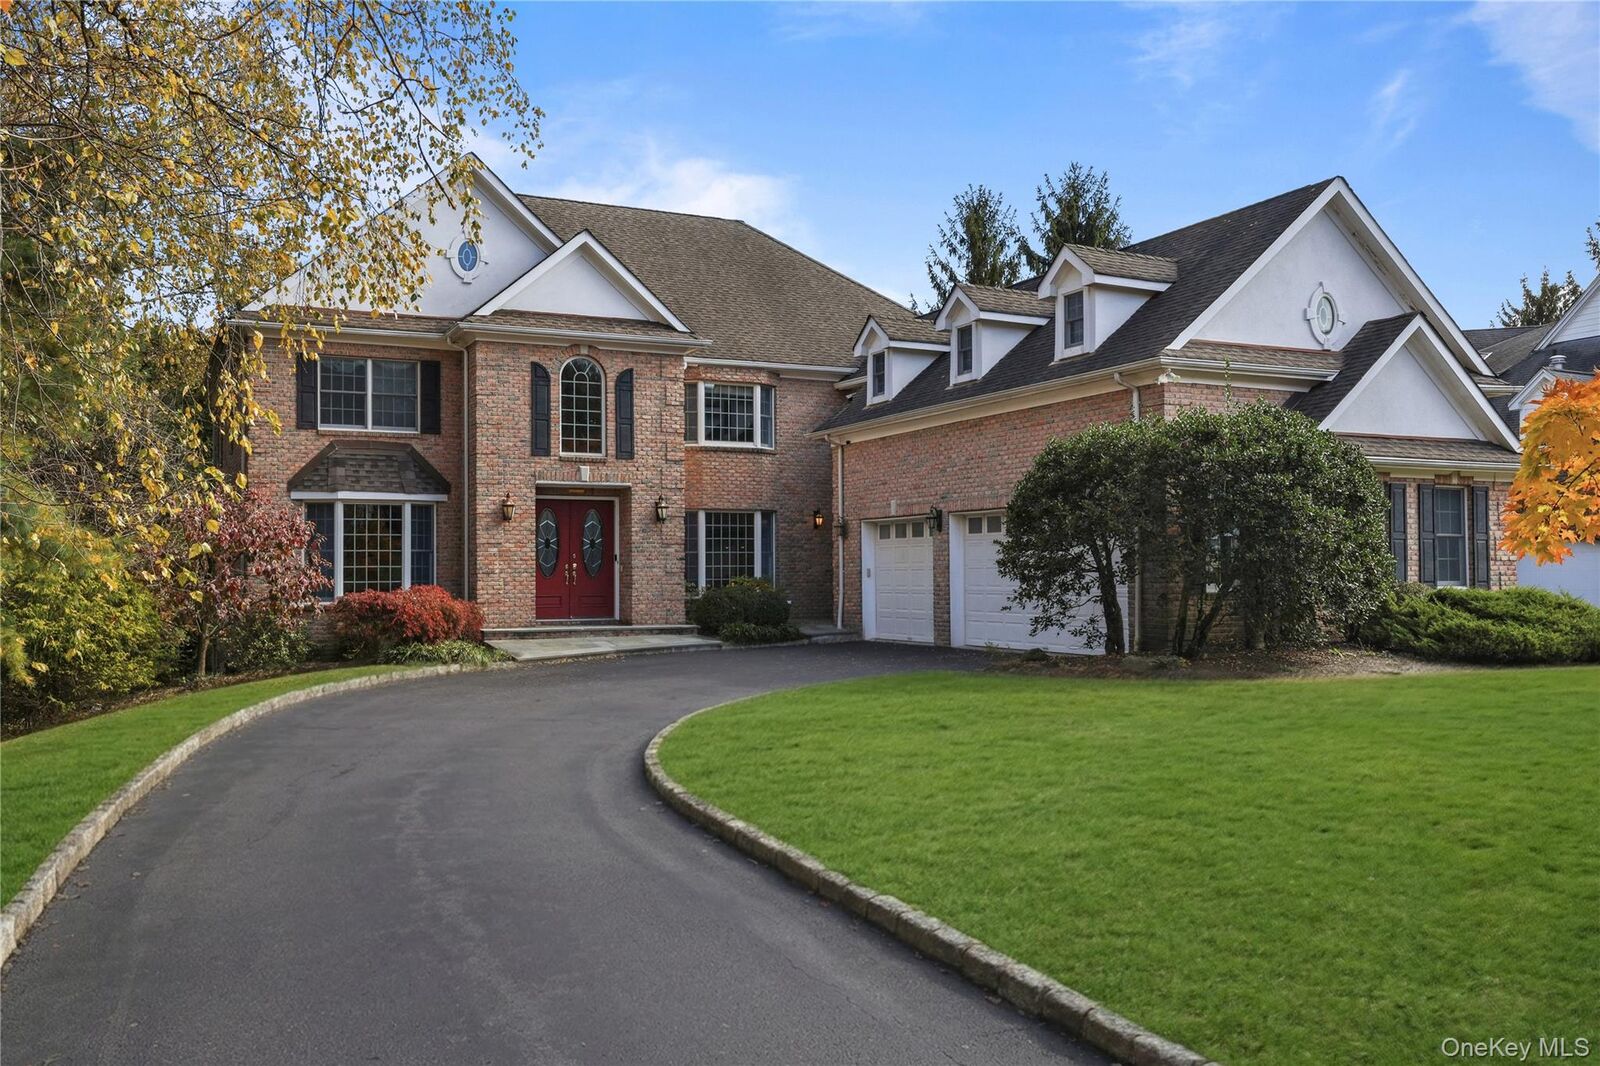
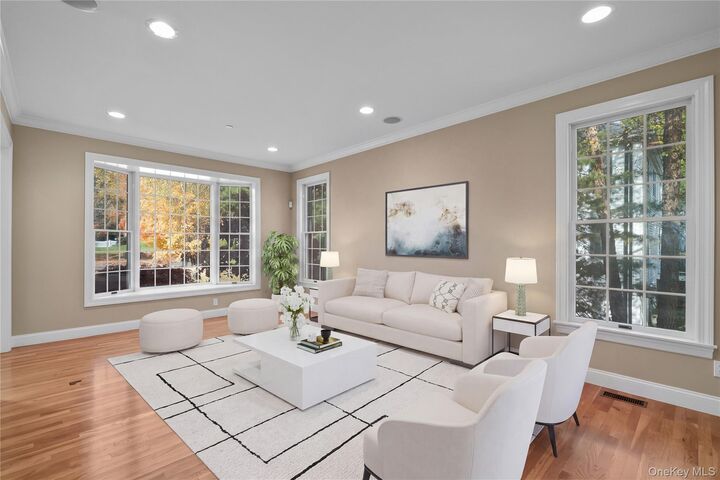
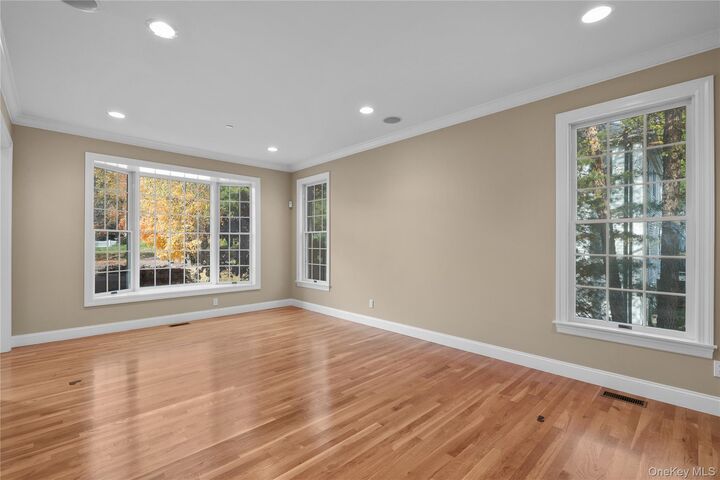
A double-door entry opens to a two-story foyer, leading to a sun-filled formal living room and generously sized dining room. The eat-in kitchen features granite countertops, a center island, Sub-Zero refrigeration, and wall ovens. Opening to the family room with fireplace and wet bar, the kitchen also offers direct access to an expansive deck overlooking the level, fenced backyard. A separate office or library, bedroom, full bathroom, and laundry room complete the first floor.
The primary suite features high ceilings, a sitting area, two walk-in closets, and flexible space for an office or exercise area. Three additional upstairs bedrooms include one with a private en-suite bathroom and two with a shared en-suite bathroom. The partially finished walk-out lower level provides a large recreation room, space for exercise, an additional room suitable for an office, a full bathroom, and ample storage.
A three-car garage wired for an electric vehicle charger, whole-house generator, and lawn irrigation add everyday convenience. Park Lane Reserve residents enjoy a private clubhouse, fitness center, and seasonal pool, with convenient access to schools, shopping, dining, transportation, and golf.
Schedule your private showing and discover the Park Lane Reserve lifestyle.