

Listing by: NYS ALLIANCE / Listed By: Warren Real Estate-Corning - Contact: dawndimon@warrenhomes.com
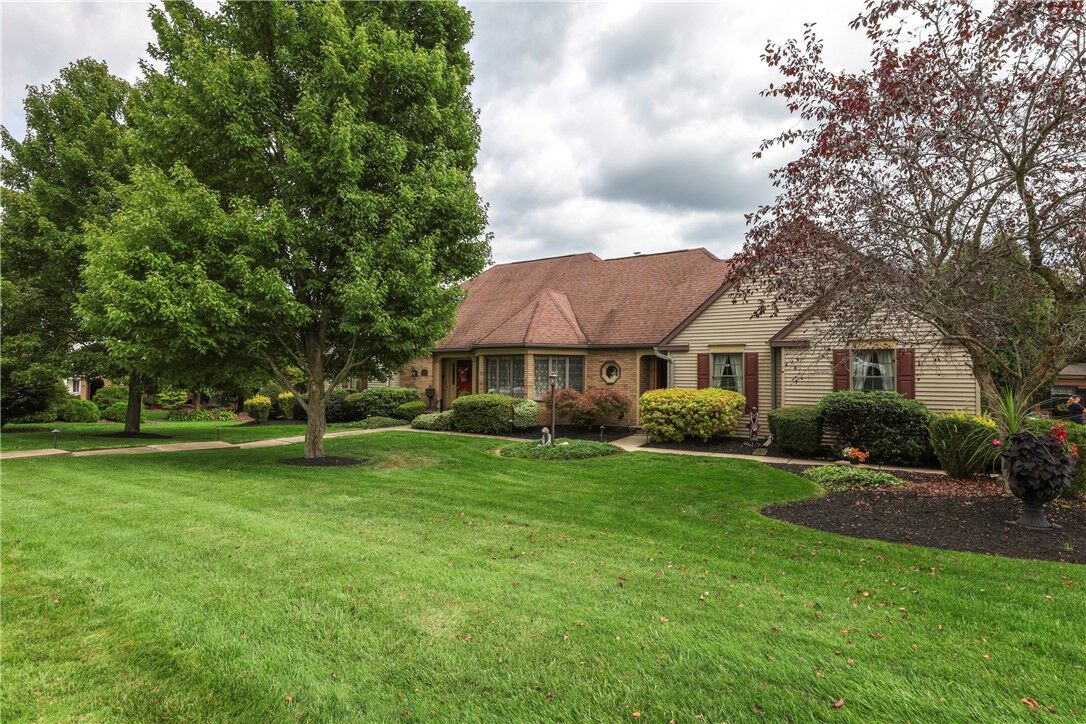
208 Lincoln Road Horseheads, NY 14845
Active (0 Days)
$595,000 (USD)
Description
MLS #:
R1708738
R1708738
Taxes
$14,095
$14,095
Lot Size
0.41 acres
0.41 acres
Type
Single-Family Home
Single-Family Home
Year Built
1987
1987
Style
Two Story
Two Story
School District
Horseheads
Horseheads
County
Chemung County
Chemung County
Listed By
Dawn Dimon, Warren Real Estate, Contact: dawndimon@warrenhomes.com
Source
NYS ALLIANCE
Last checked Sep 21 2026 at 1:29 PM GMT+0000
NYS ALLIANCE
Last checked Sep 21 2026 at 1:29 PM GMT+0000
Bathroom Details
Interior Features
- Pull Down Attic Stairs
- Laundry: Main Level
- Dryer
- Electric Oven
- Electric Range
- Gas Water Heater
- Refrigerator
- Washer
- Eat-In Kitchen
- Entrance Foyer
- Granite Counters
- Kitchen/Family Room Combo
- Main Level Primary
- Dishwasher
- Microwave
- Ceiling Fan(s)
- Kitchen Island
- Separate/Formal Dining Room
- Den
- Natural Woodwork
- Water Softener Owned
- Primary Suite
- Skylights
- Windows: Skylight(s)
- Central Vacuum
Lot Information
- Wooded
- Residential Lot
- Cul-De-Sac
- Rectangular
- Rectangular Lot
Property Features
- Fireplace: 1
- Foundation: Poured
Heating and Cooling
- Gas
- Steam
- Hot Water
- Central Air
Basement Information
- Full
- Partially Finished
- Sump Pump
Flooring
- Carpet
- Varies
- Vinyl
- Hardwood
- Ceramic Tile
Exterior Features
- Roof: Shingle
- Roof: Architectural
Utility Information
- Utilities: Water Source: Public, Water Connected, Sewer Connected, Water Source: Connected, High Speed Internet Available
- Sewer: Connected
School Information
- Middle School: Horseheads Middle
- High School: Horseheads Senior High
Parking
- Garage
- Attached
Stories
- 2
Living Area
- 3,958 sqft
Additional Information: Corning Office | dawndimon@warrenhomes.com
Location
Disclaimer: Copyright 2026 New York State Alliance. All rights reserved. This information is deemed reliable, but not guaranteed. The information being provided is for consumers’ personal, non-commercial use and may not be used for any purpose other than to identify prospective properties consumers may be interested in purchasing. Data last updated 9/21/26 06:29

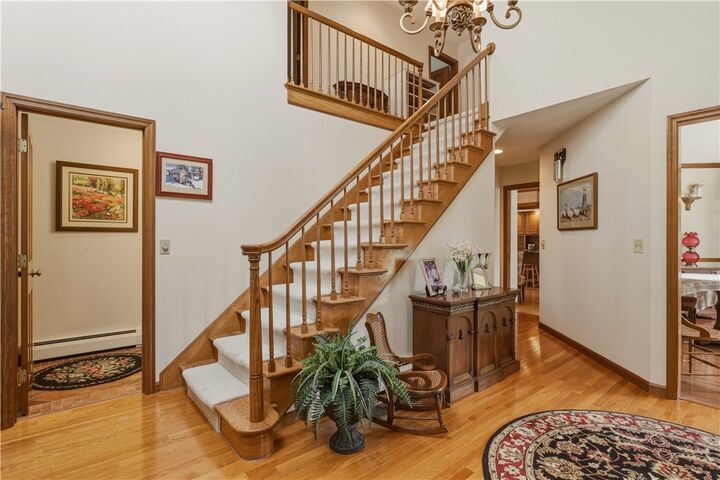
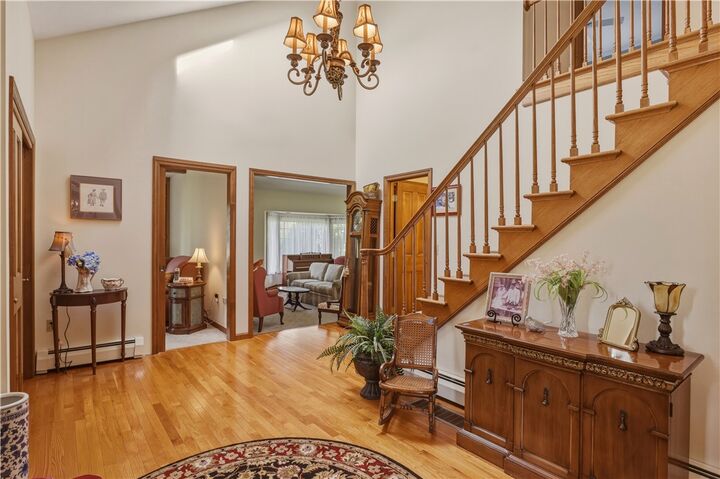
Just off the entryway, a den/study offers flexible space for work or relaxation, complemented by a spacious living room featuring beautiful bay windows. The enormous dining room is ideal for entertaining, while the cozy family room with a gas fireplace and skylights invites you to unwind.
The eat-in kitchen is a true centerpiece, featuring a center island, granite countertops, and stainless steel appliances. Hardwood floors flow throughout the main level, tying the spaces together beautifully while the first floor central a/c keeps the home comfortable all summer long.
The first-floor primary suite is a private retreat, complete with a spa-like bath featuring dual vanities, live-edge granite countertops, and a soaking tub. The suite opens directly to a stunning 16.5' x 20' all-season room surrounded by windows — the perfect spot to enjoy the changing seasons in comfort. From there, step out to a large composite deck with wraparound bench seating and a retractable awning, overlooking a beautifully landscaped, private backyard with mature plantings. A first-floor laundry room adds everyday convenience.
Upstairs, you'll find three additional generously sized bedrooms and a large full bathroom with dual vanities.
The lower level offers finished space with custom built-ins, allowing for flexible space to grow! All season room adds an additional 330 square feet, provided by seller, to the home.