

Listing by: ONEKEY as distributed by MLS GRID / Listed By: Howard Hanna Coach - Contact: 631-427-1200
23 Renwick Avenue Huntington, NY 11743
Active
$1,499,000 (USD)
Description
MLS #:
1036771
1036771
Taxes
$19,809(2025)
$19,809(2025)
Lot Size
0.87 acres
0.87 acres
Type
Single-Family Home
Single-Family Home
Year Built
1960
1960
Style
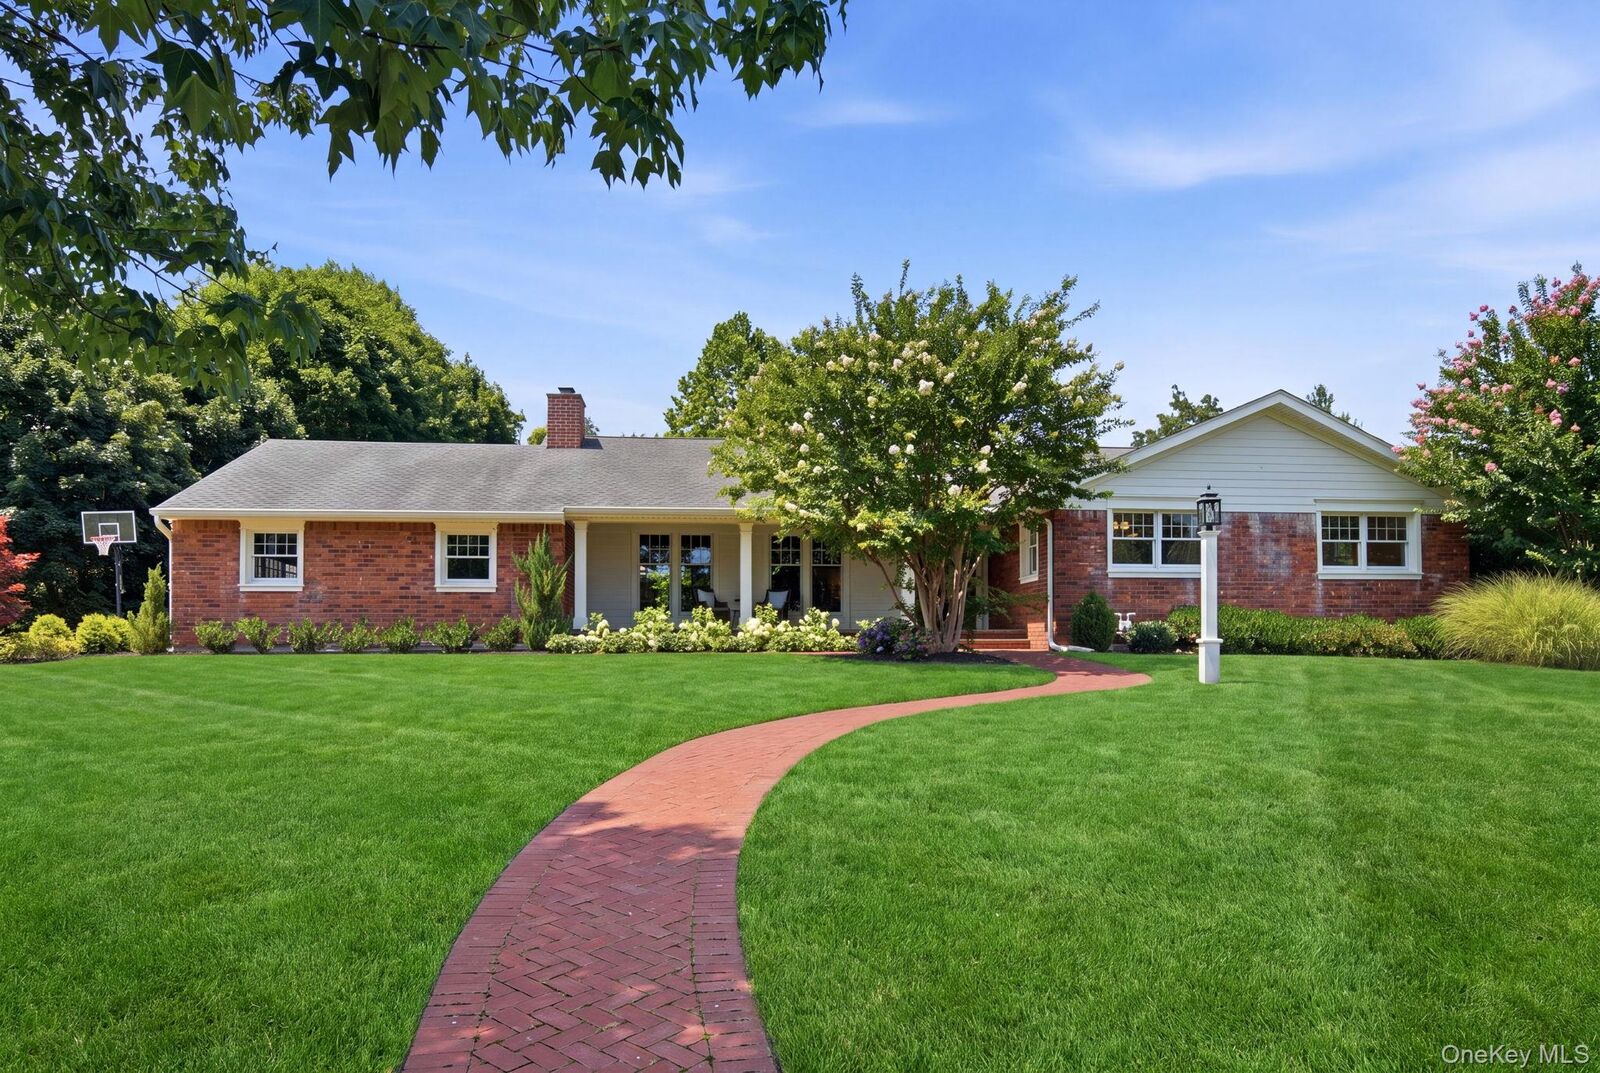
Exp Ranch
Exp Ranch
School District
Harborfields
Harborfields
County
Suffolk County
Suffolk County
Listed By
Elizabeth S. Alessio, Howard Hanna Coach, Contact: 631-427-1200
Source
ONEKEY
Last checked Aug 12 2026 at 2:45 AM GMT+0000
ONEKEY
Last checked Aug 12 2026 at 2:45 AM GMT+0000
Bathroom Details
- Full Bathrooms: 2
Interior Features
- Eat-In Kitchen
- Entrance Foyer
- Walk-In Closet(s)
- Storage
- Washer/Dryer Hookup
- Laundry: In Basement
- Chefs Kitchen
- Double Vanity
- Kitchen Island
- First Floor Bedroom
- Formal Dining
- Marble Counters
- First Floor Full Bath
- Laundry: Laundry Room
- Crown Molding
- Primary Bathroom
Kitchen
- Dishwasher
- Dryer
- Freezer
- Refrigerator
- Washer
- Gas Water Heater
- Gas Range
Property Features
- Fireplace: Living Room
- Fireplace: Wood Burning
Heating and Cooling
- Natural Gas
- Hot Water
- Central Air
Basement Information
- Full
- Storage Space
- Walk-Out Access
Flooring
- Wood
Utility Information
- Utilities: Trash Collection Public, Electricity Connected, Natural Gas Connected, Water Connected
- Sewer: Cesspool
School Information
- Elementary School: Thomas J Lahey Elementary School
- Middle School: Oldfield Middle School
- High School: Harborfields High School
Parking
- Driveway
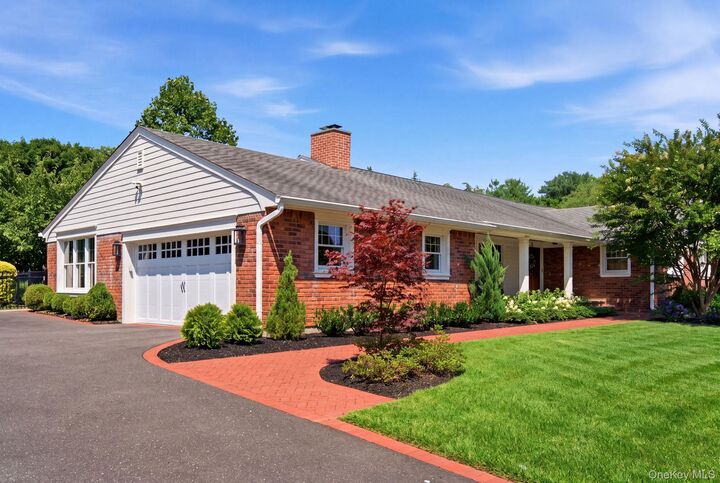
- Garage
Living Area
- 2,419 sqft
Additional Information: Howard Hanna Coach | 631-427-1200
Location
Disclaimer: Square footage is based on information available to agent, including County records. Information has not been verified by agent and should be verified by buyer.
Based on information submitted to the MLS GRID as of 8/12/2026 02:45. All data is obtained from various sources and may not have been verified by broker or MLS GRID. Supplied Open House Information is subject to change without notice. All information should be independently reviewed and verified for accuracy. Properties may or may not be listed by the office/agent presenting the information.

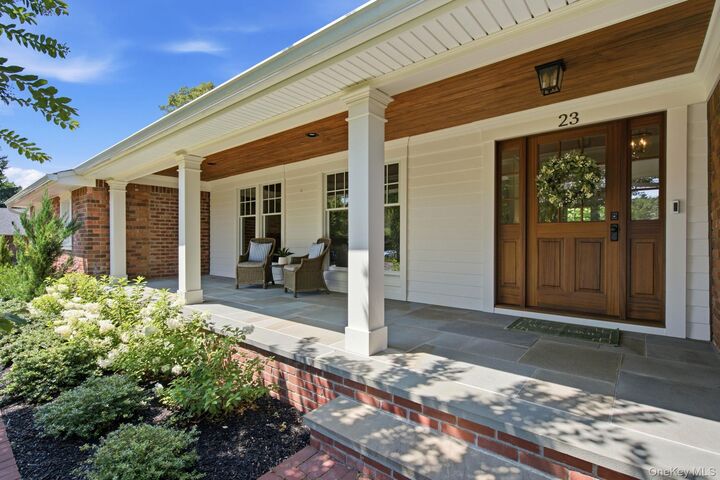
The spacious primary suite offers a walk-in closet, additional closet, and beautifully updated en-suite bath with both a soaking tub and separate shower. Two additional bedrooms, generous closet space, and a timeless designed hall bath with double vanity, subway tiles and tub complete the main living level. The basement provides ample storage, utilities, additional space for recreation or play, and access to the two-car garage featuring an EV charging station. Outside, the fully fenced, flat and usable yard offers plenty of room to relax, entertain, and create the outdoor space you’ve been dreaming of. Conveniently located near Huntington, Greenlawn, and Northport Villages, local beaches, restaurants, shopping, and more. A beautifully updated home, exceptional property, and sought-after location—this is the one you’ve been waiting for.