

Listing by: NYS ALLIANCE / Listed By: Hunt Real Estate Era/Columbus - Contact: 585-734-3414
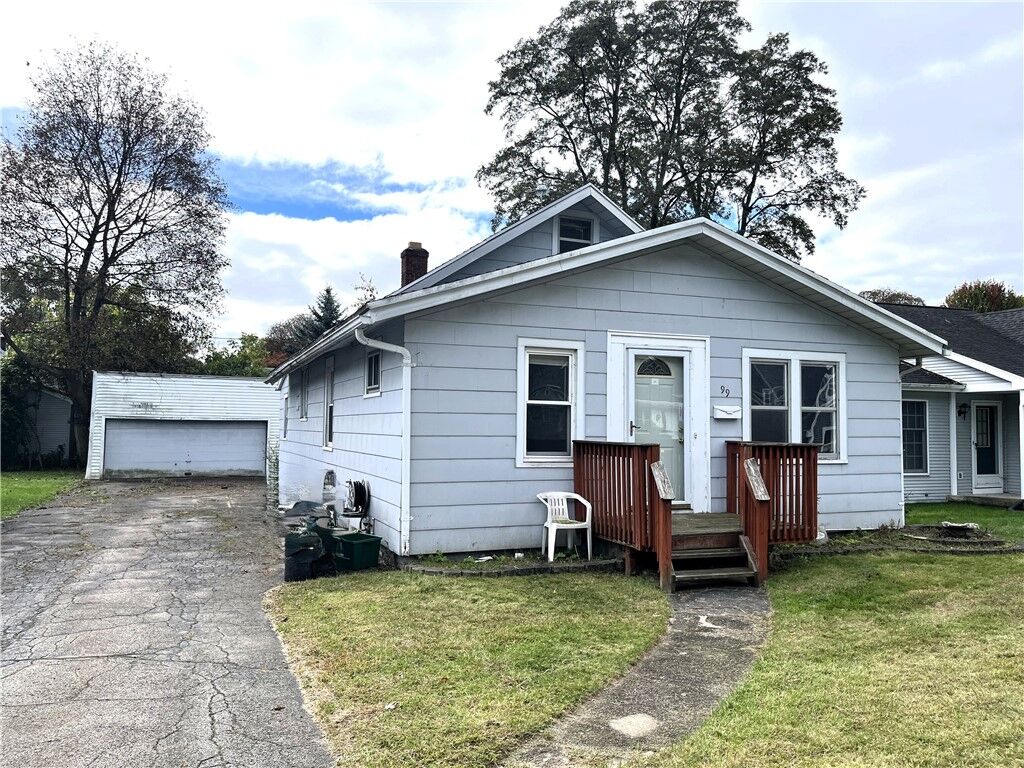
99 Birchwood Drive Irondequoit, NY 14622
Active (0 Days)
$39,900 (USD)
MLS #:
R1722862
R1722862
Taxes
$5,086
$5,086
Lot Size
5,227 SQFT
5,227 SQFT
Type
Single-Family Home
Single-Family Home
Year Built
1950
1950
Style
Cape Cod
Cape Cod
School District
East Irondequoit
East Irondequoit
County
Monroe County
Monroe County
Community
Bucher
Bucher
Listed By
Christopher Carretta, Hunt Real Estate Era, Contact: 585-734-3414
Source
NYS ALLIANCE
Last checked Oct 18 2026 at 11:59 AM GMT+0000
NYS ALLIANCE
Last checked Oct 18 2026 at 11:59 AM GMT+0000
Bathroom Details
Interior Features
- Separate/Formal Living Room
- Gas Water Heater
- Bedroom on Main Level
- Eat-In Kitchen
- Main Level Primary
- Pantry
- Natural Woodwork
- See Remarks
- Other
- Laundry: In Basement
Subdivision
- Bucher
Lot Information
- Residential Lot
- Rectangular
- Rectangular Lot
Property Features
- Fireplace: 0
- Foundation: Block
Heating and Cooling
- Gas
- Forced Air
- Central Air
Basement Information
- Full
Flooring
- Carpet
- Varies
- Hardwood
- Tile
Exterior Features
- Roof: Asphalt
Utility Information
- Utilities: Water Source: Public, Water Connected, Sewer Connected, Water Source: Connected, High Speed Internet Available, Electricity Connected
- Sewer: Connected
Parking
- Garage
- Detached
- Driveway
Living Area
- 1,108 sqft
Additional Information: Hunt Real Estate Era | 585-734-3414
Location
Disclaimer: Copyright 2026 New York State Alliance. All rights reserved. This information is deemed reliable, but not guaranteed. The information being provided is for consumers’ personal, non-commercial use and may not be used for any purpose other than to identify prospective properties consumers may be interested in purchasing. Data last updated 10/18/26 04:59

Description