

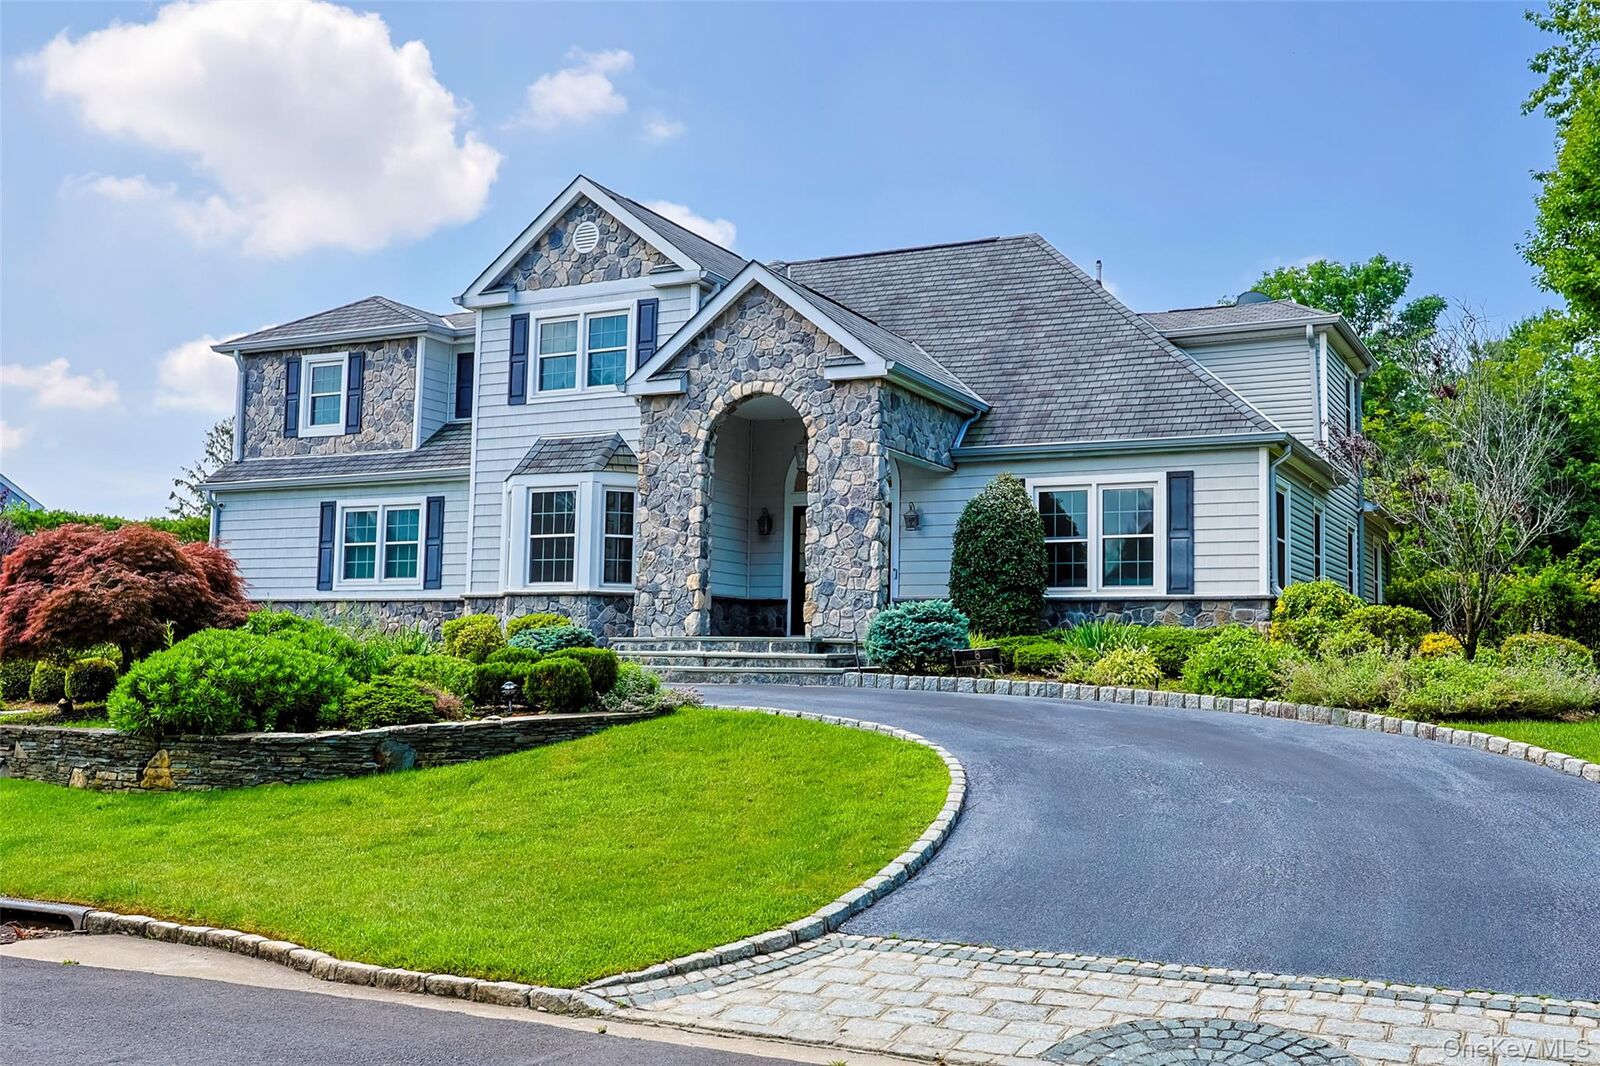
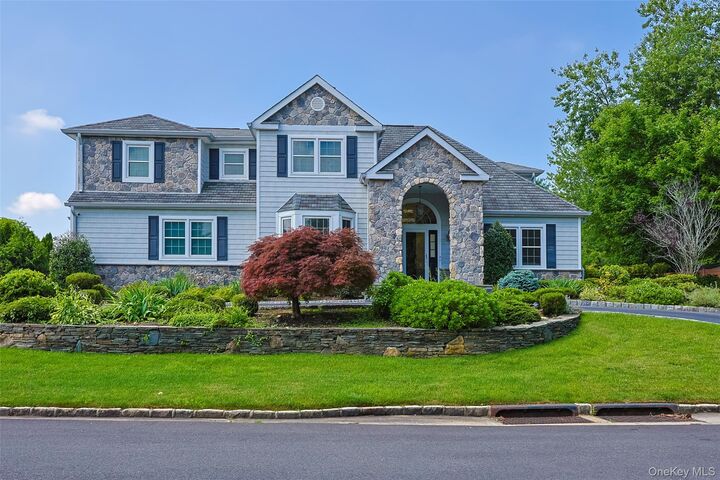
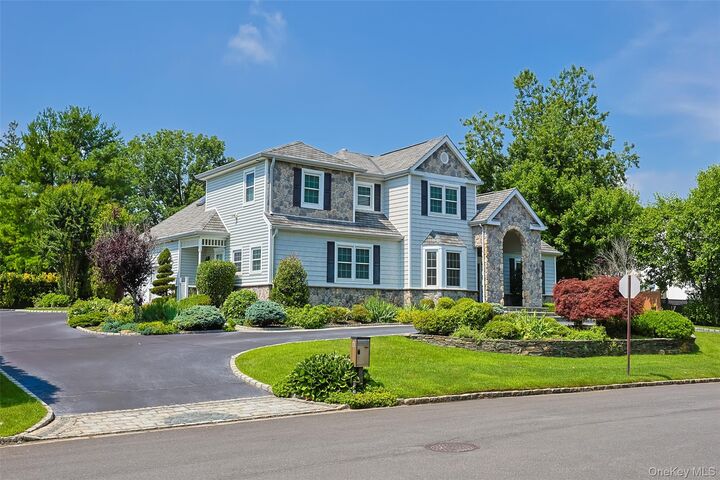
Listing by: ONEKEY as distributed by MLS GRID / Listed By: E Realty International Corp - Contact: 718-886-8110
8 Parkview Drive Jericho, NY 11753
Active (9 Days)
$2,880,000 (USD)
OPEN HOUSE TIMES
-
OPENSun, Jul 2612 noon - 2:00 pm
Description
MLS #:
1024949
1024949
Taxes
$24,945(2026)
$24,945(2026)
Lot Size
0.51 acres
0.51 acres
Type
Single-Family Home
Single-Family Home
Year Built
1996
1996
Style
Colonial
Colonial
School District
Jericho
Jericho
County
Nassau County
Nassau County
Listed By
Xiao H. Chen, E Realty International Corp, Contact: 718-886-8110
Source
ONEKEY
Last checked Jul 21 2026 at 6:26 PM GMT+0000
ONEKEY
Last checked Jul 21 2026 at 6:26 PM GMT+0000
Bathroom Details
- Full Bathrooms: 5
Interior Features
- First Floor Bedroom
- First Floor Full Bath
Kitchen
- Gas Cooktop
Lot Information
- Back Yard
Heating and Cooling
- Natural Gas
- Electric
Basement Information
- Finished
Utility Information
- Utilities: Electricity Connected, Natural Gas Connected
- Sewer: Public Sewer
School Information
- Elementary School: George a Jackson School
- Middle School: Jericho Middle School
- High School: Jericho Senior High School
Parking
- Garage
Living Area
- 4,000 sqft
Additional Information: E Realty International Corp | 718-886-8110
Location
Disclaimer: Square footage is based on information available to agent, including County records. Information has not been verified by agent and should be verified by buyer.
Based on information submitted to the MLS GRID as of 7/21/2026 18:26. All data is obtained from various sources and may not have been verified by broker or MLS GRID. Supplied Open House Information is subject to change without notice. All information should be independently reviewed and verified for accuracy. Properties may or may not be listed by the office/agent presenting the information.

The light-filled main level features a dramatic two-story foyer, hardwood floors, formal living and dining rooms, a family room with fireplace, an updated eat-in kitchen with marble countertops, gas cooking, wall ovens and premium appliances, plus a first-floor guest suite, laundry room and powder room. Sliding doors provide access to a large rear deck overlooking the private, landscaped backyard.
The second floor includes a generous primary suite with an oversized walk-in closet and spa-style bathroom featuring a jetted tub and skylights, along with additional spacious bedrooms and bathrooms. The fully finished basement provides flexible space for a home theater, gym, recreation area or home office. Additional highlights include a two-car garage, multiple skylights and a private backyard with an expansive lawn.
Conveniently located near shopping, dining, major roadways and local amenities. A wonderful opportunity to own a move-in-ready home in Muttontown.