

 Listing by: GLOBAL MLS / Listed By: eXp Realty
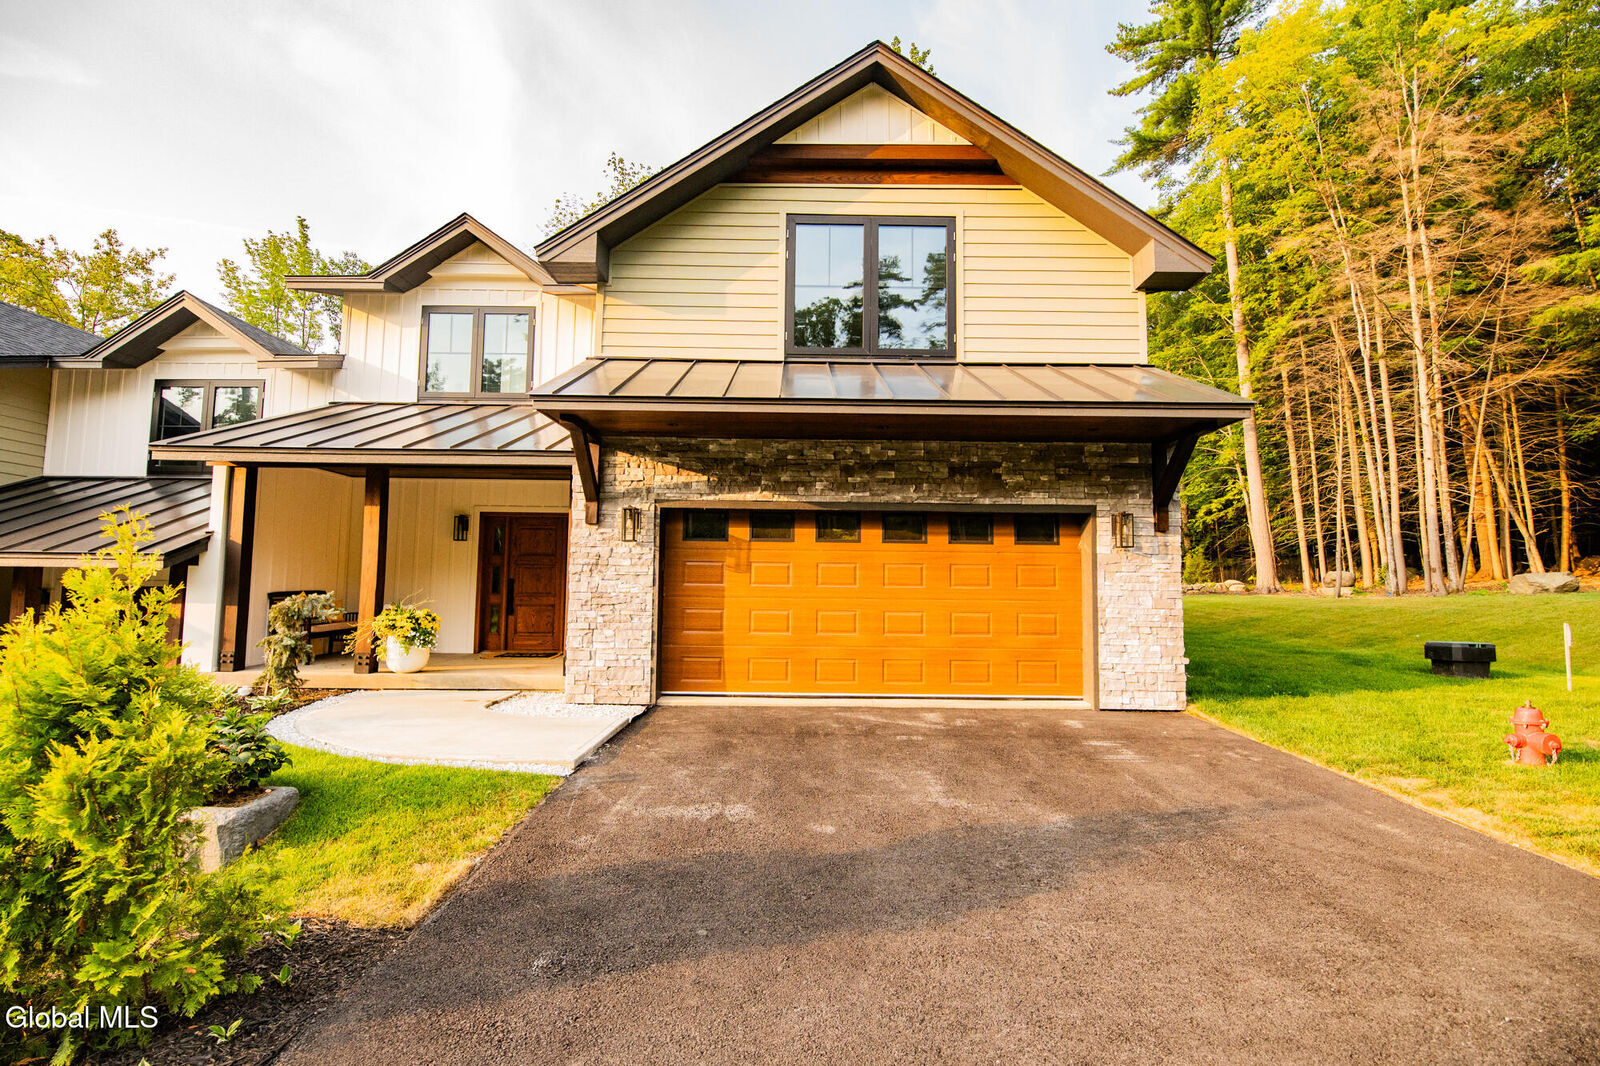
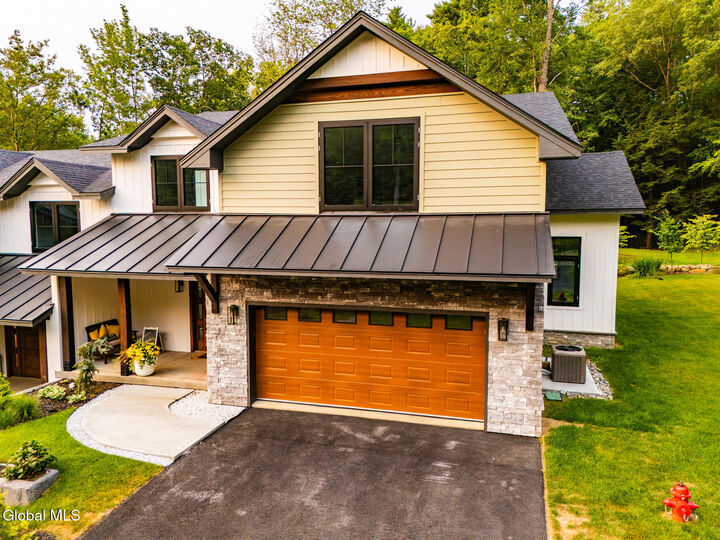
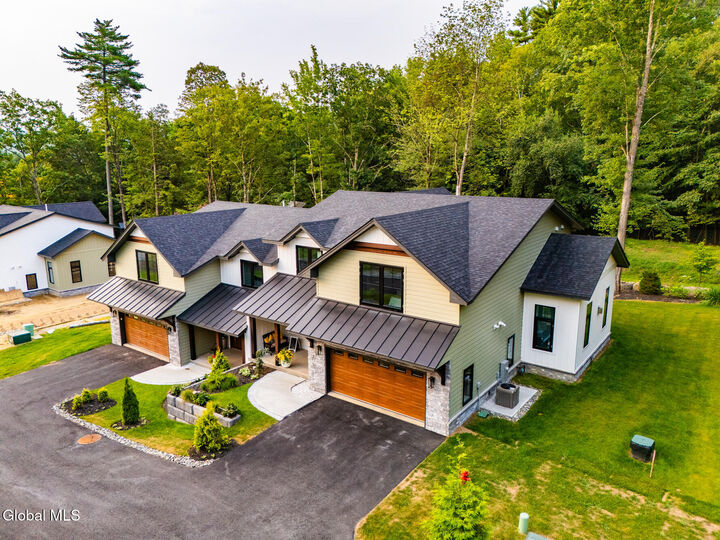
3259 Lake Shore Drive Lake George, NY 12845
Active (0 Days)
$1,269,900 (USD)
MLS #:
202629478
202629478
Taxes
$6,000
$6,000
Lot Size
3,049 SQFT
3,049 SQFT
Type
Townhouse
Townhouse
Year Built
2024
2024
County
Warren County
Warren County
Listed By
Angela Cugini-Girard, eXp Realty
Source
GLOBAL MLS
Last checked Nov 3 2026 at 8:00 PM GMT+0000
GLOBAL MLS
Last checked Nov 3 2026 at 8:00 PM GMT+0000
Bathroom Details
- Full Bathrooms: 3
- Half Bathroom: 1
Interior Features
- Paddle Fan
- Other
- Built-In Features
- Walk-In Closet(s)
- Cathedral Ceiling(s)
- Wet Bar
- Steam Shower
- Kitchen Island
Lot Information
- Landscaped
- Sprinklers In Front
- Sprinklers In Rear
Property Features
- Fireplace: Gas
- Fireplace: Living Room
Heating and Cooling
- Forced Air
- Propane
- Central Air
Homeowners Association Information
- Dues: $411/Monthly
Flooring
- Hardwood
Exterior Features
- Drive-Paved
Utility Information
- Sewer: Shared Septic
- Fuel: Propane
Garage
- Attached
Parking
- Driveway
- Attached
Living Area
- 2,406 sqft
Location
Disclaimer: Copyright 2026 Global MLS. All rights reserved. This information is deemed reliable, but not guaranteed. The information being provided is for consumers’ personal, non-commercial use and may not be used for any purpose other than to identify prospective properties consumers may be interested in purchasing. Data last updated 11/3/26 12:00

Description